
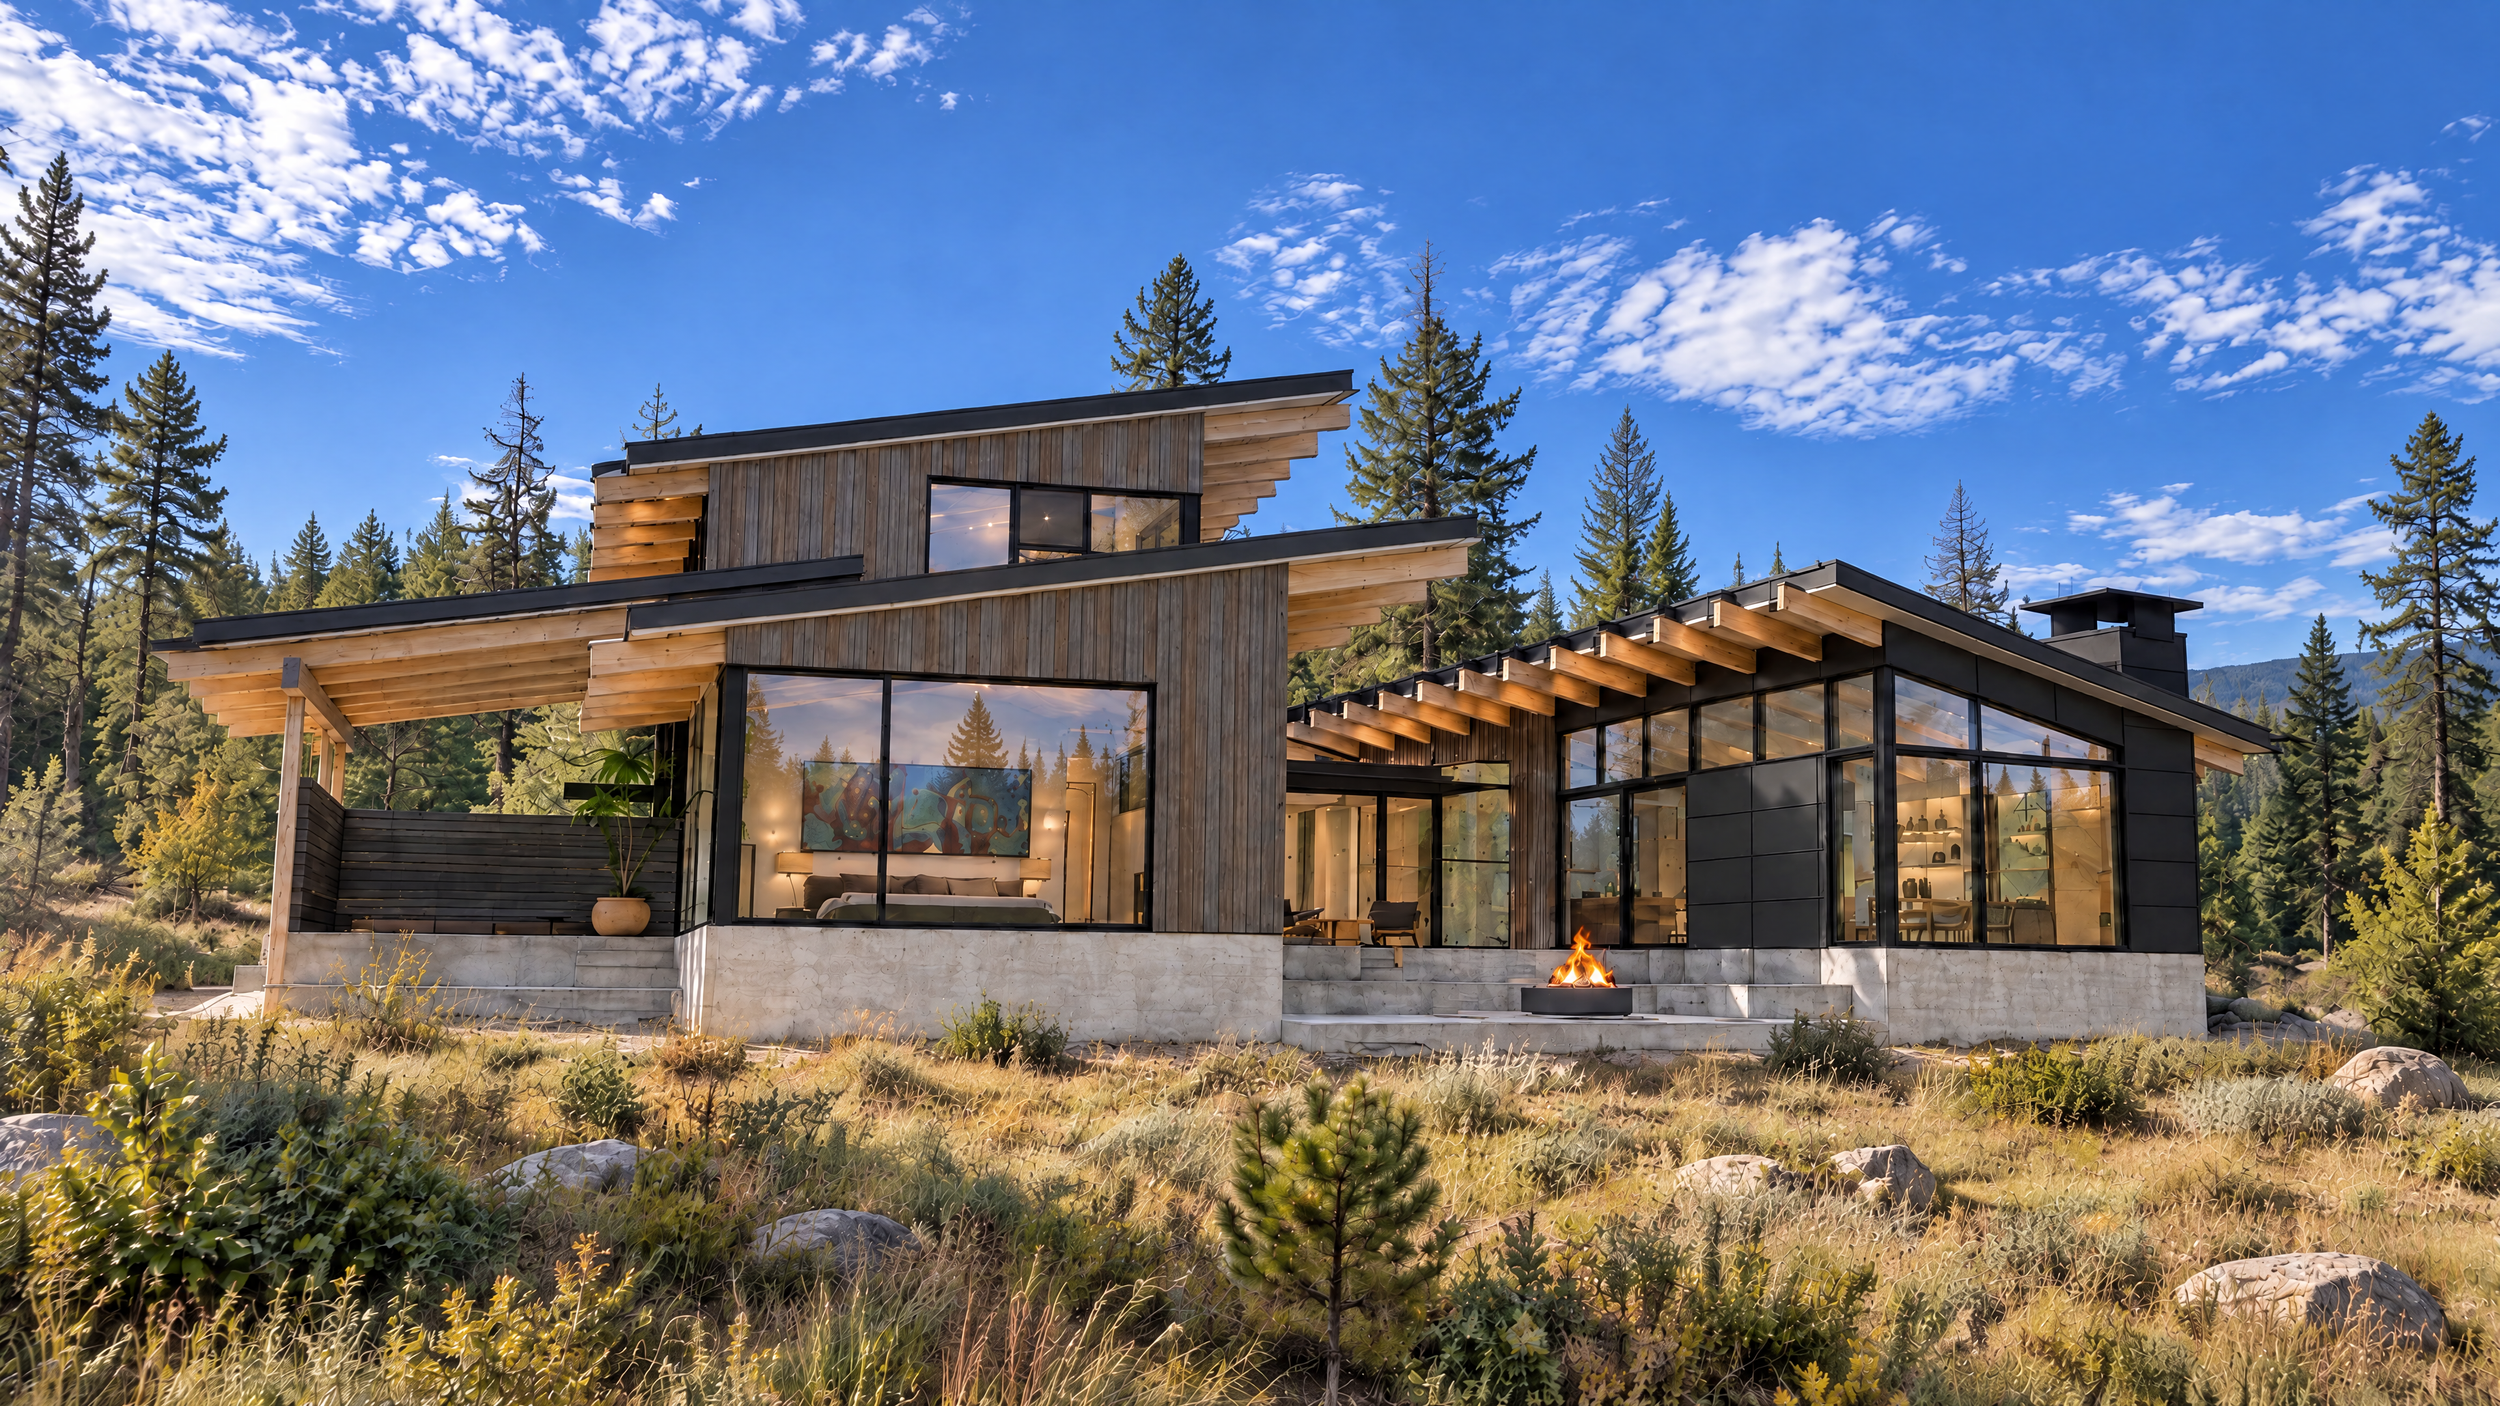
Skyline Ridge Residence
Cle Elum, Washington
The property that this residence is being built on is situated high on the foothills north of Cle Elum, with sweeping views of the Upper Kitittas Valley. The house was designed with sustainable and passive house features in mind with a highly insulated building envelope and triple pane windows and doors. It’s also wired for a photovoltaic array and integrates high efficiency mechanical and plumbing equipment. Large portions of the south facing walls are glass to take advantage of passive heating during the colder winter months in Eastern Washington.
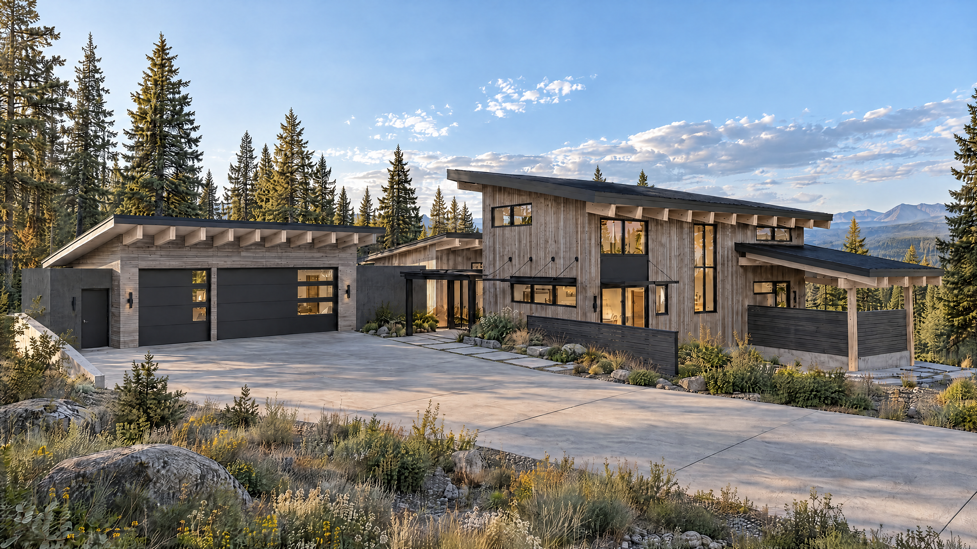
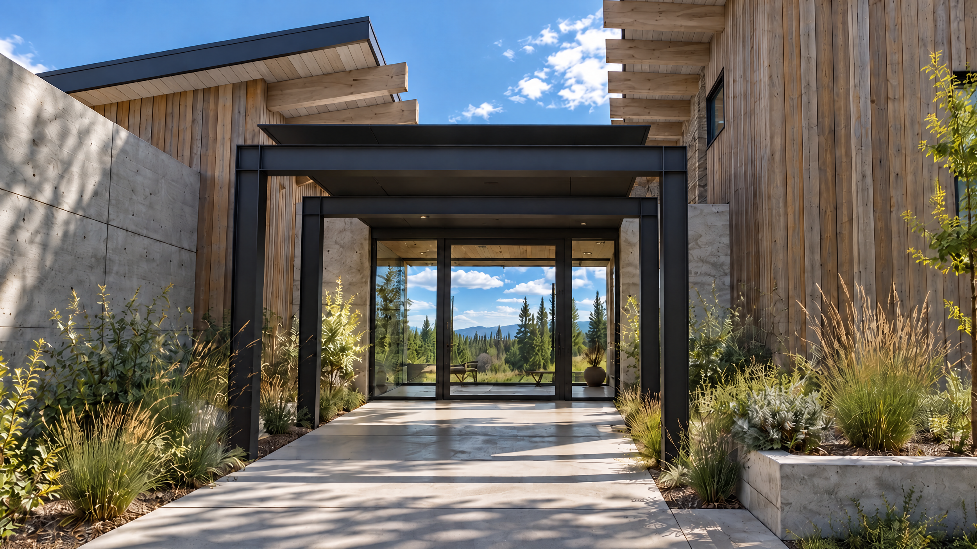
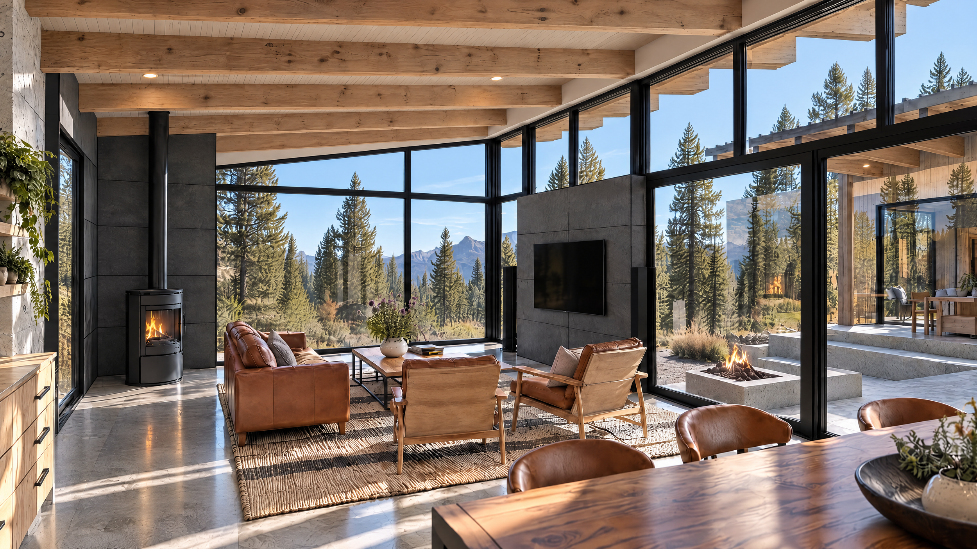
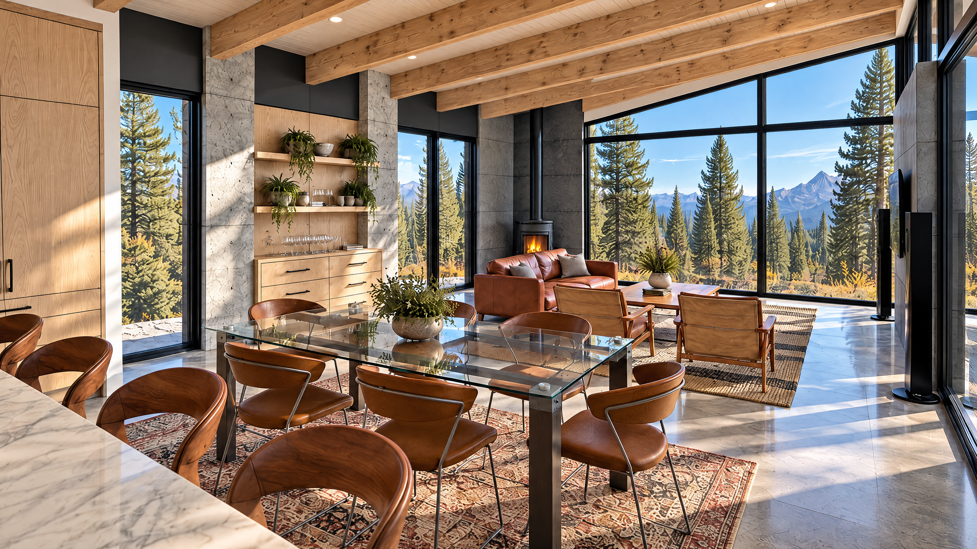
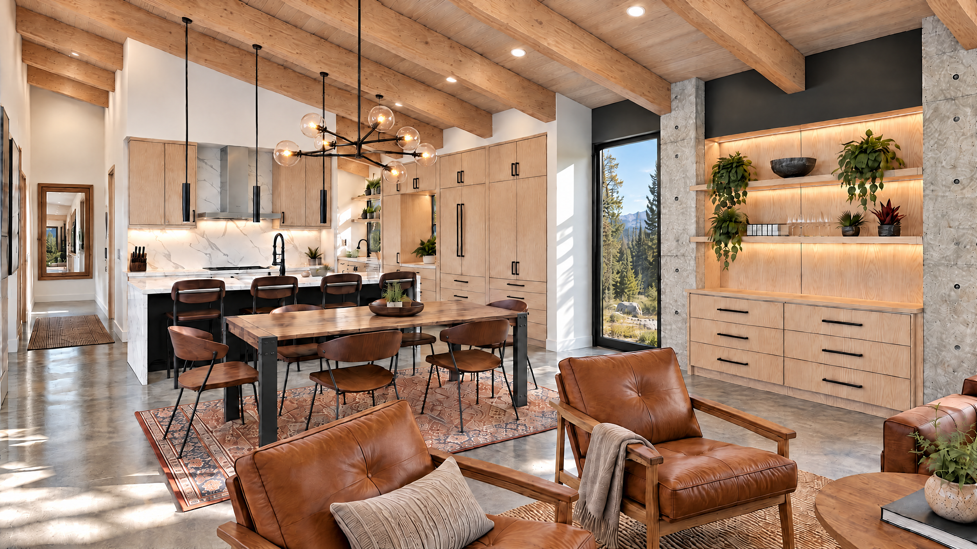
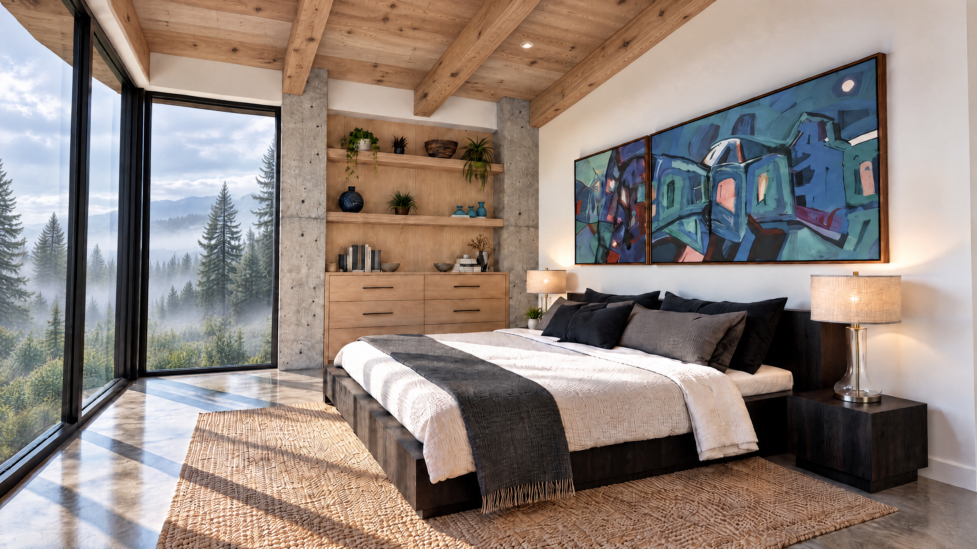
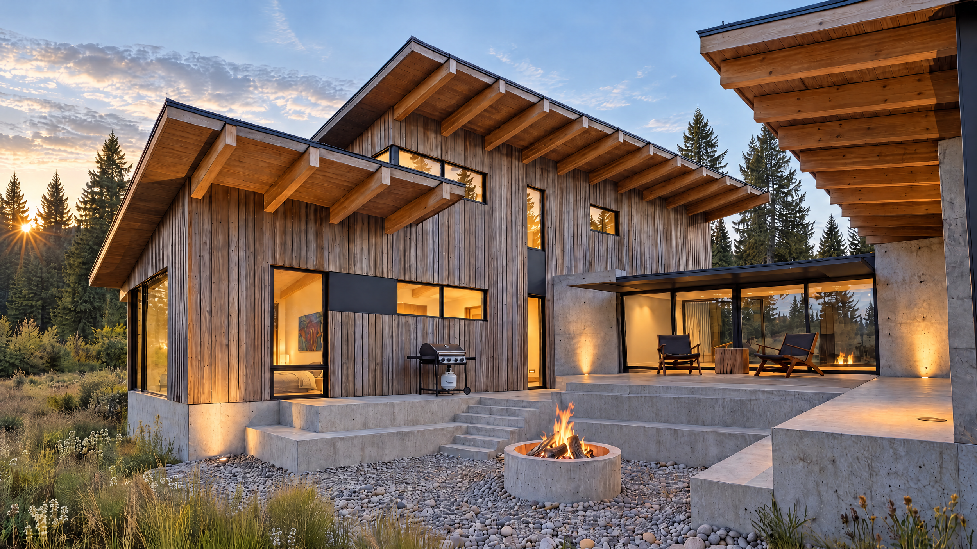
The central courtyard provides an outdoor gathering area that’s directly adjacent to the main living area, is sheltered from the winds, and takes full advantage of the valley and mountain view. An entry link connects the main east and west wings of the house, and the glass walls frame a view of the valley beyond as you approach the front door. All of the main living spaces and primary bedrooms have been located on the ground level to allow for aging in place when the time comes. All of the exterior materials were selected to blend seamlessly into the surrounding environment and for long term durability.
Team: Anima Architects, SSF Structural Engineering, HL Engineering, Eide Homes.