
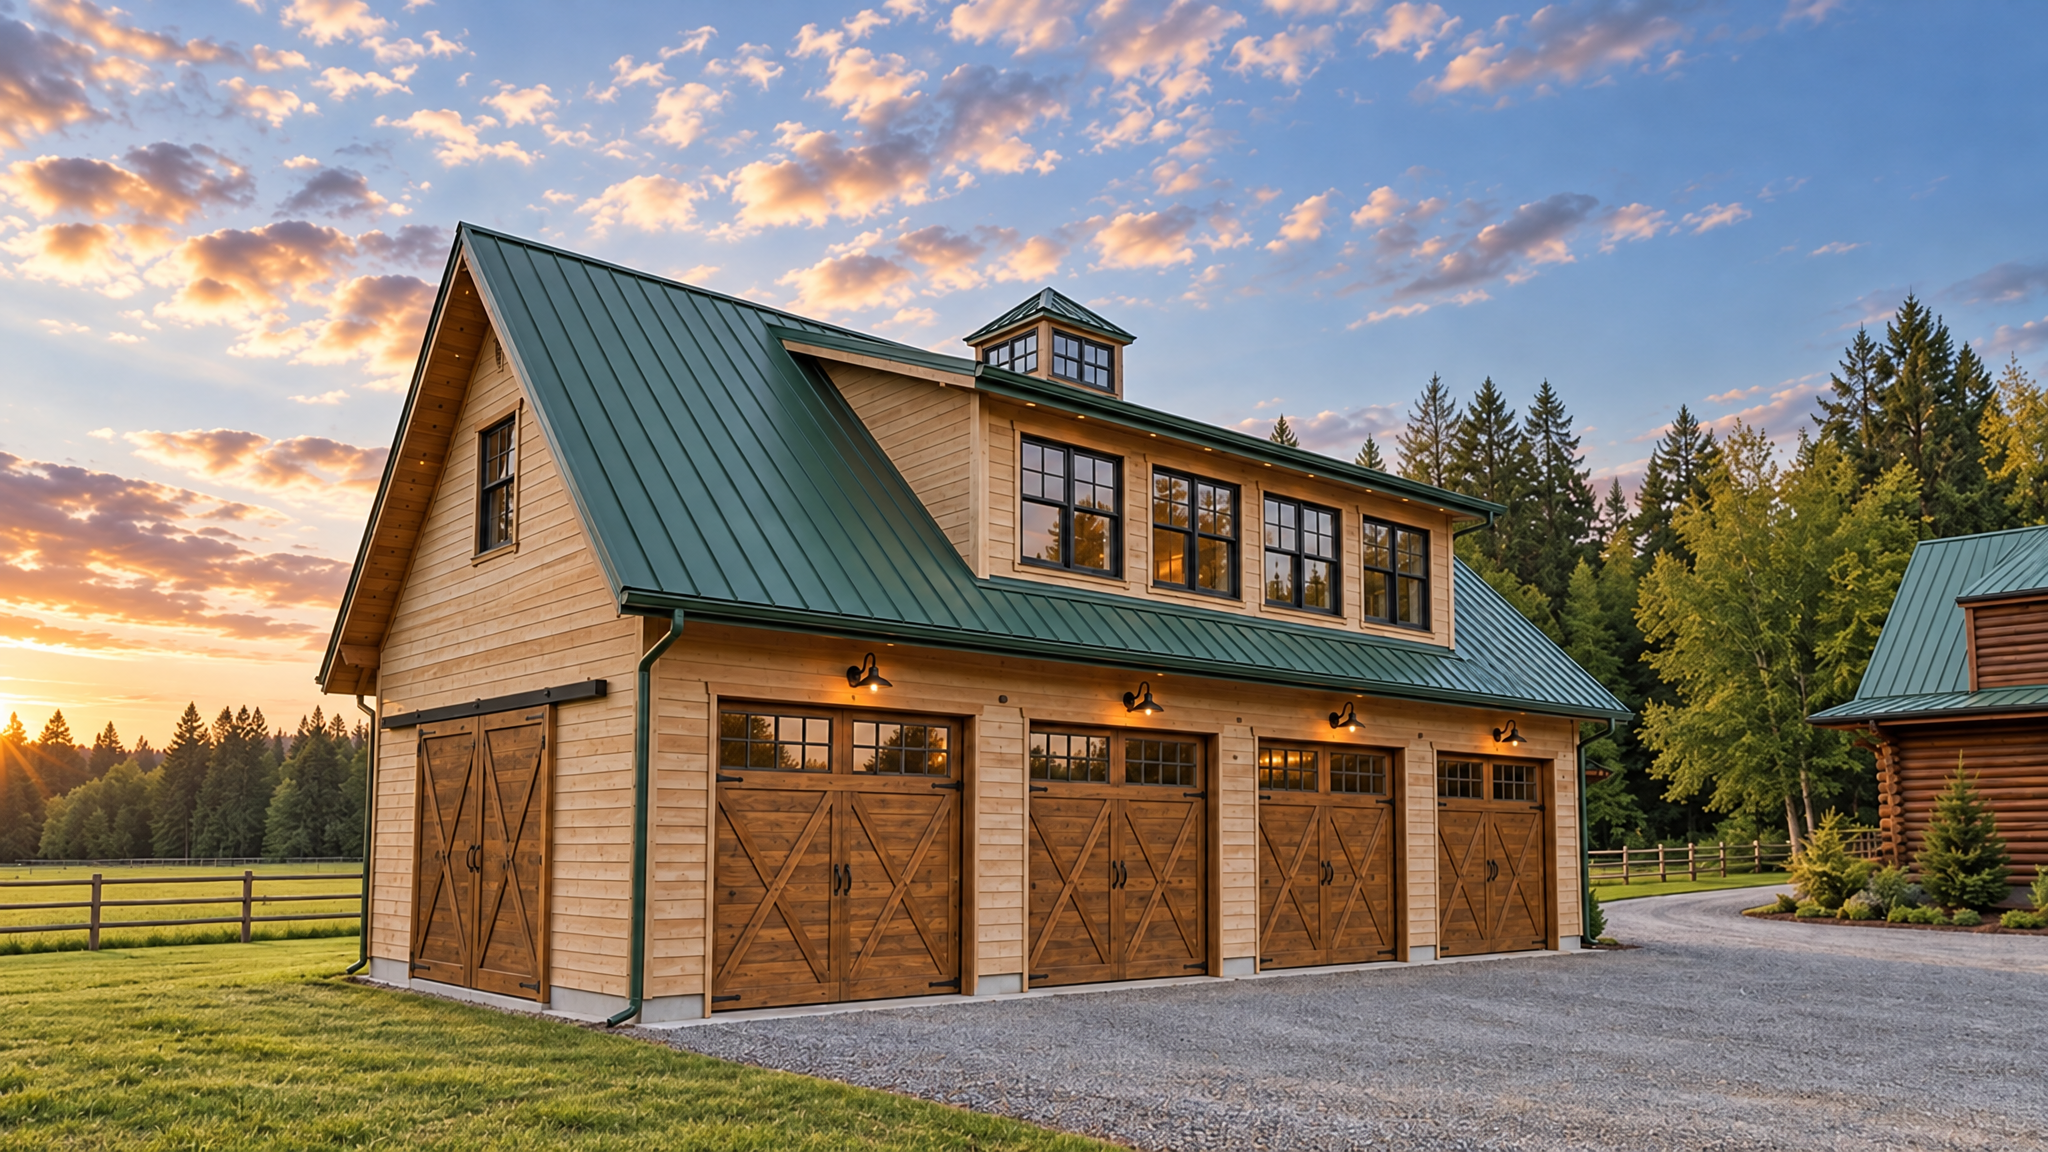
Coal Creek Garage
Enumclaw, Washington
The owners of this nine acre property outside of Enumclaw Washington asked us to design a detached three car garage with adjacent shop and storage spaces, and an upper level guest apartment. The existing residence on the property is a prefabricated lob cabin style house, and they wanted the new garage to look more contemporary while not clashing with the style of the main house. The design of the detached structure is in keeping with a farmhouse style that’s typical in the area, while elements like the gabled roof, large roof dormers, standing seam metal roofing, and divided light windows and doors tie the aesthetic of the new structure into the existing house enough that they feel like they naturally belong together.
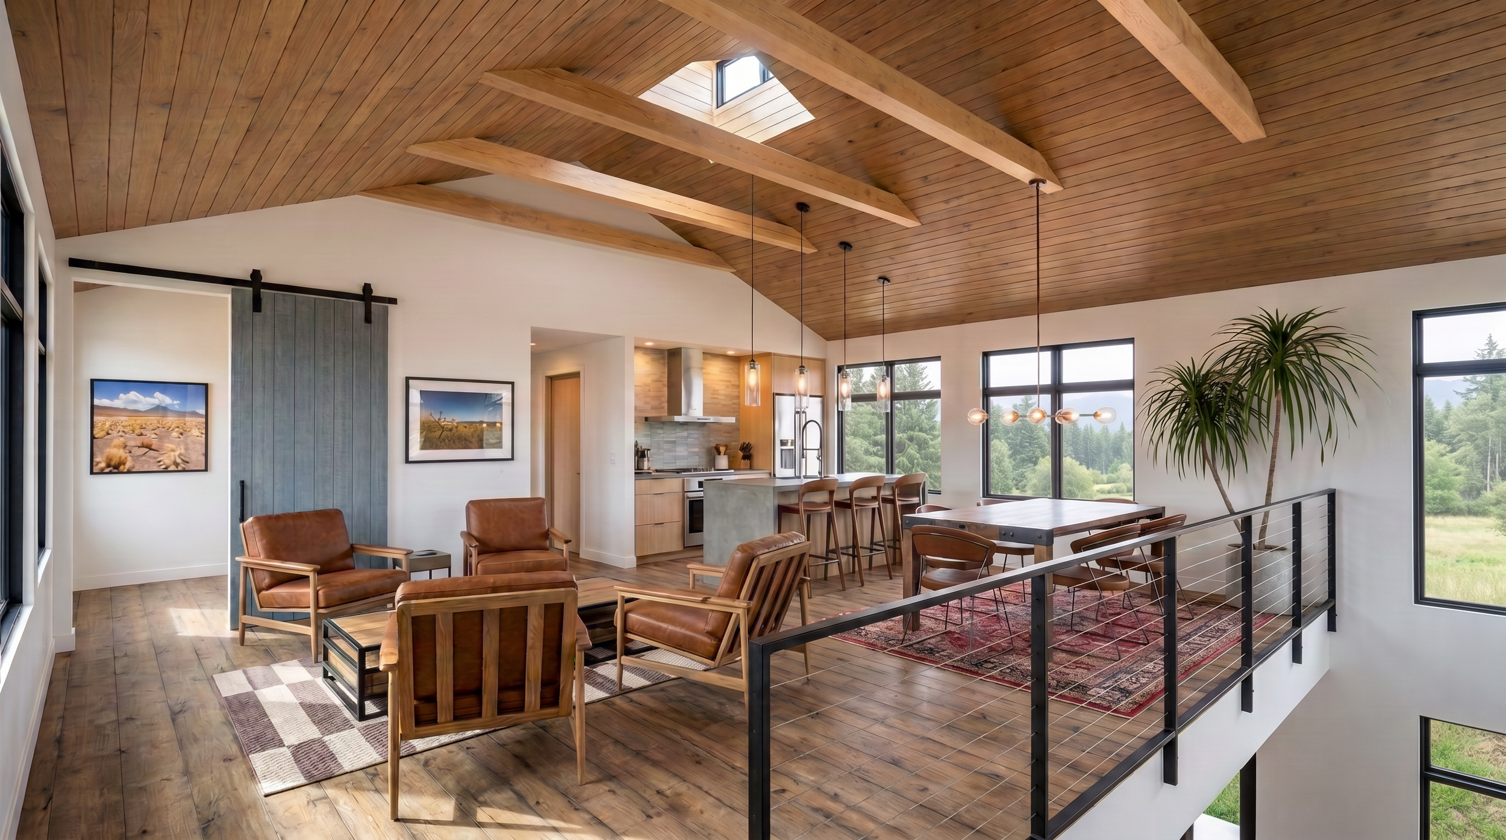
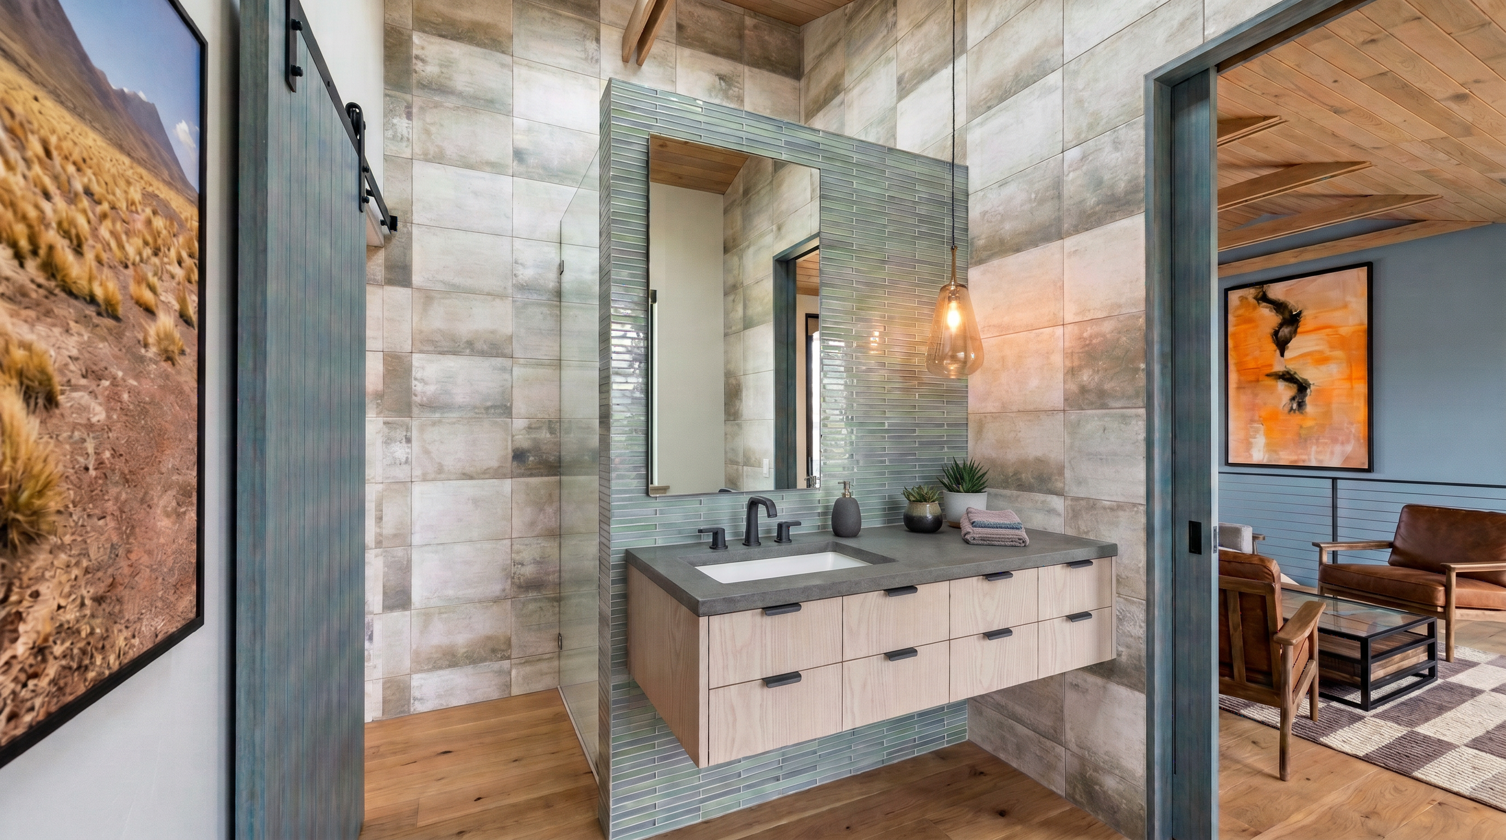
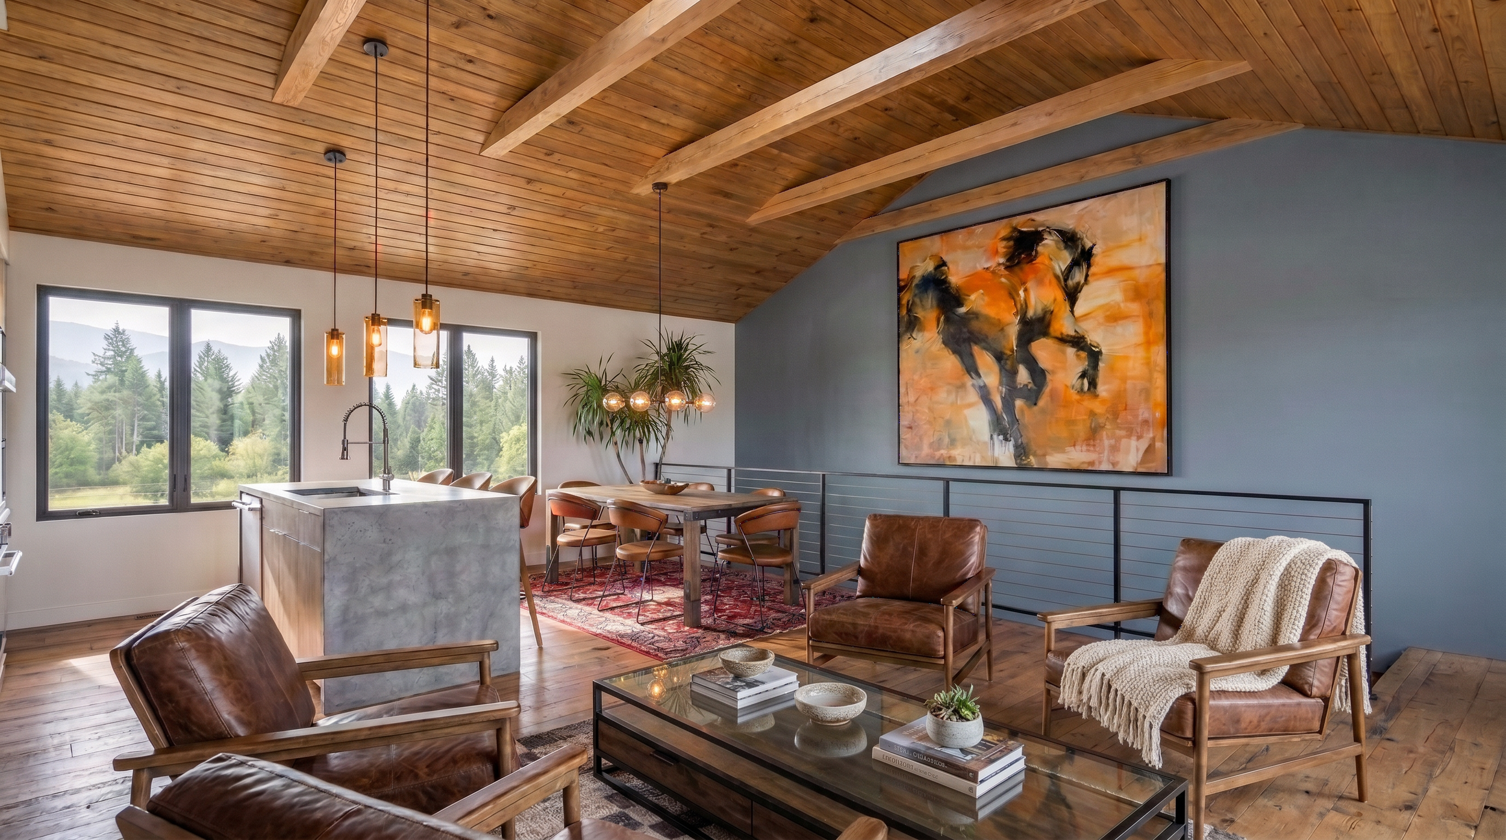
The upper level guest apartment is largely open with vaulted ceilings and an open roof monitor that brings natural light into the middle of the space. The materials are rustic enough that they feel authentic to the farmhouse style while being refined enough that the space feels clean, open and modern. Several large windows flank the open living space with views of the surrounding pastures and the large trees surrounding Coal Creek beyond.
Team: Anima Architects, Vista Structural, Belliss Homes.