
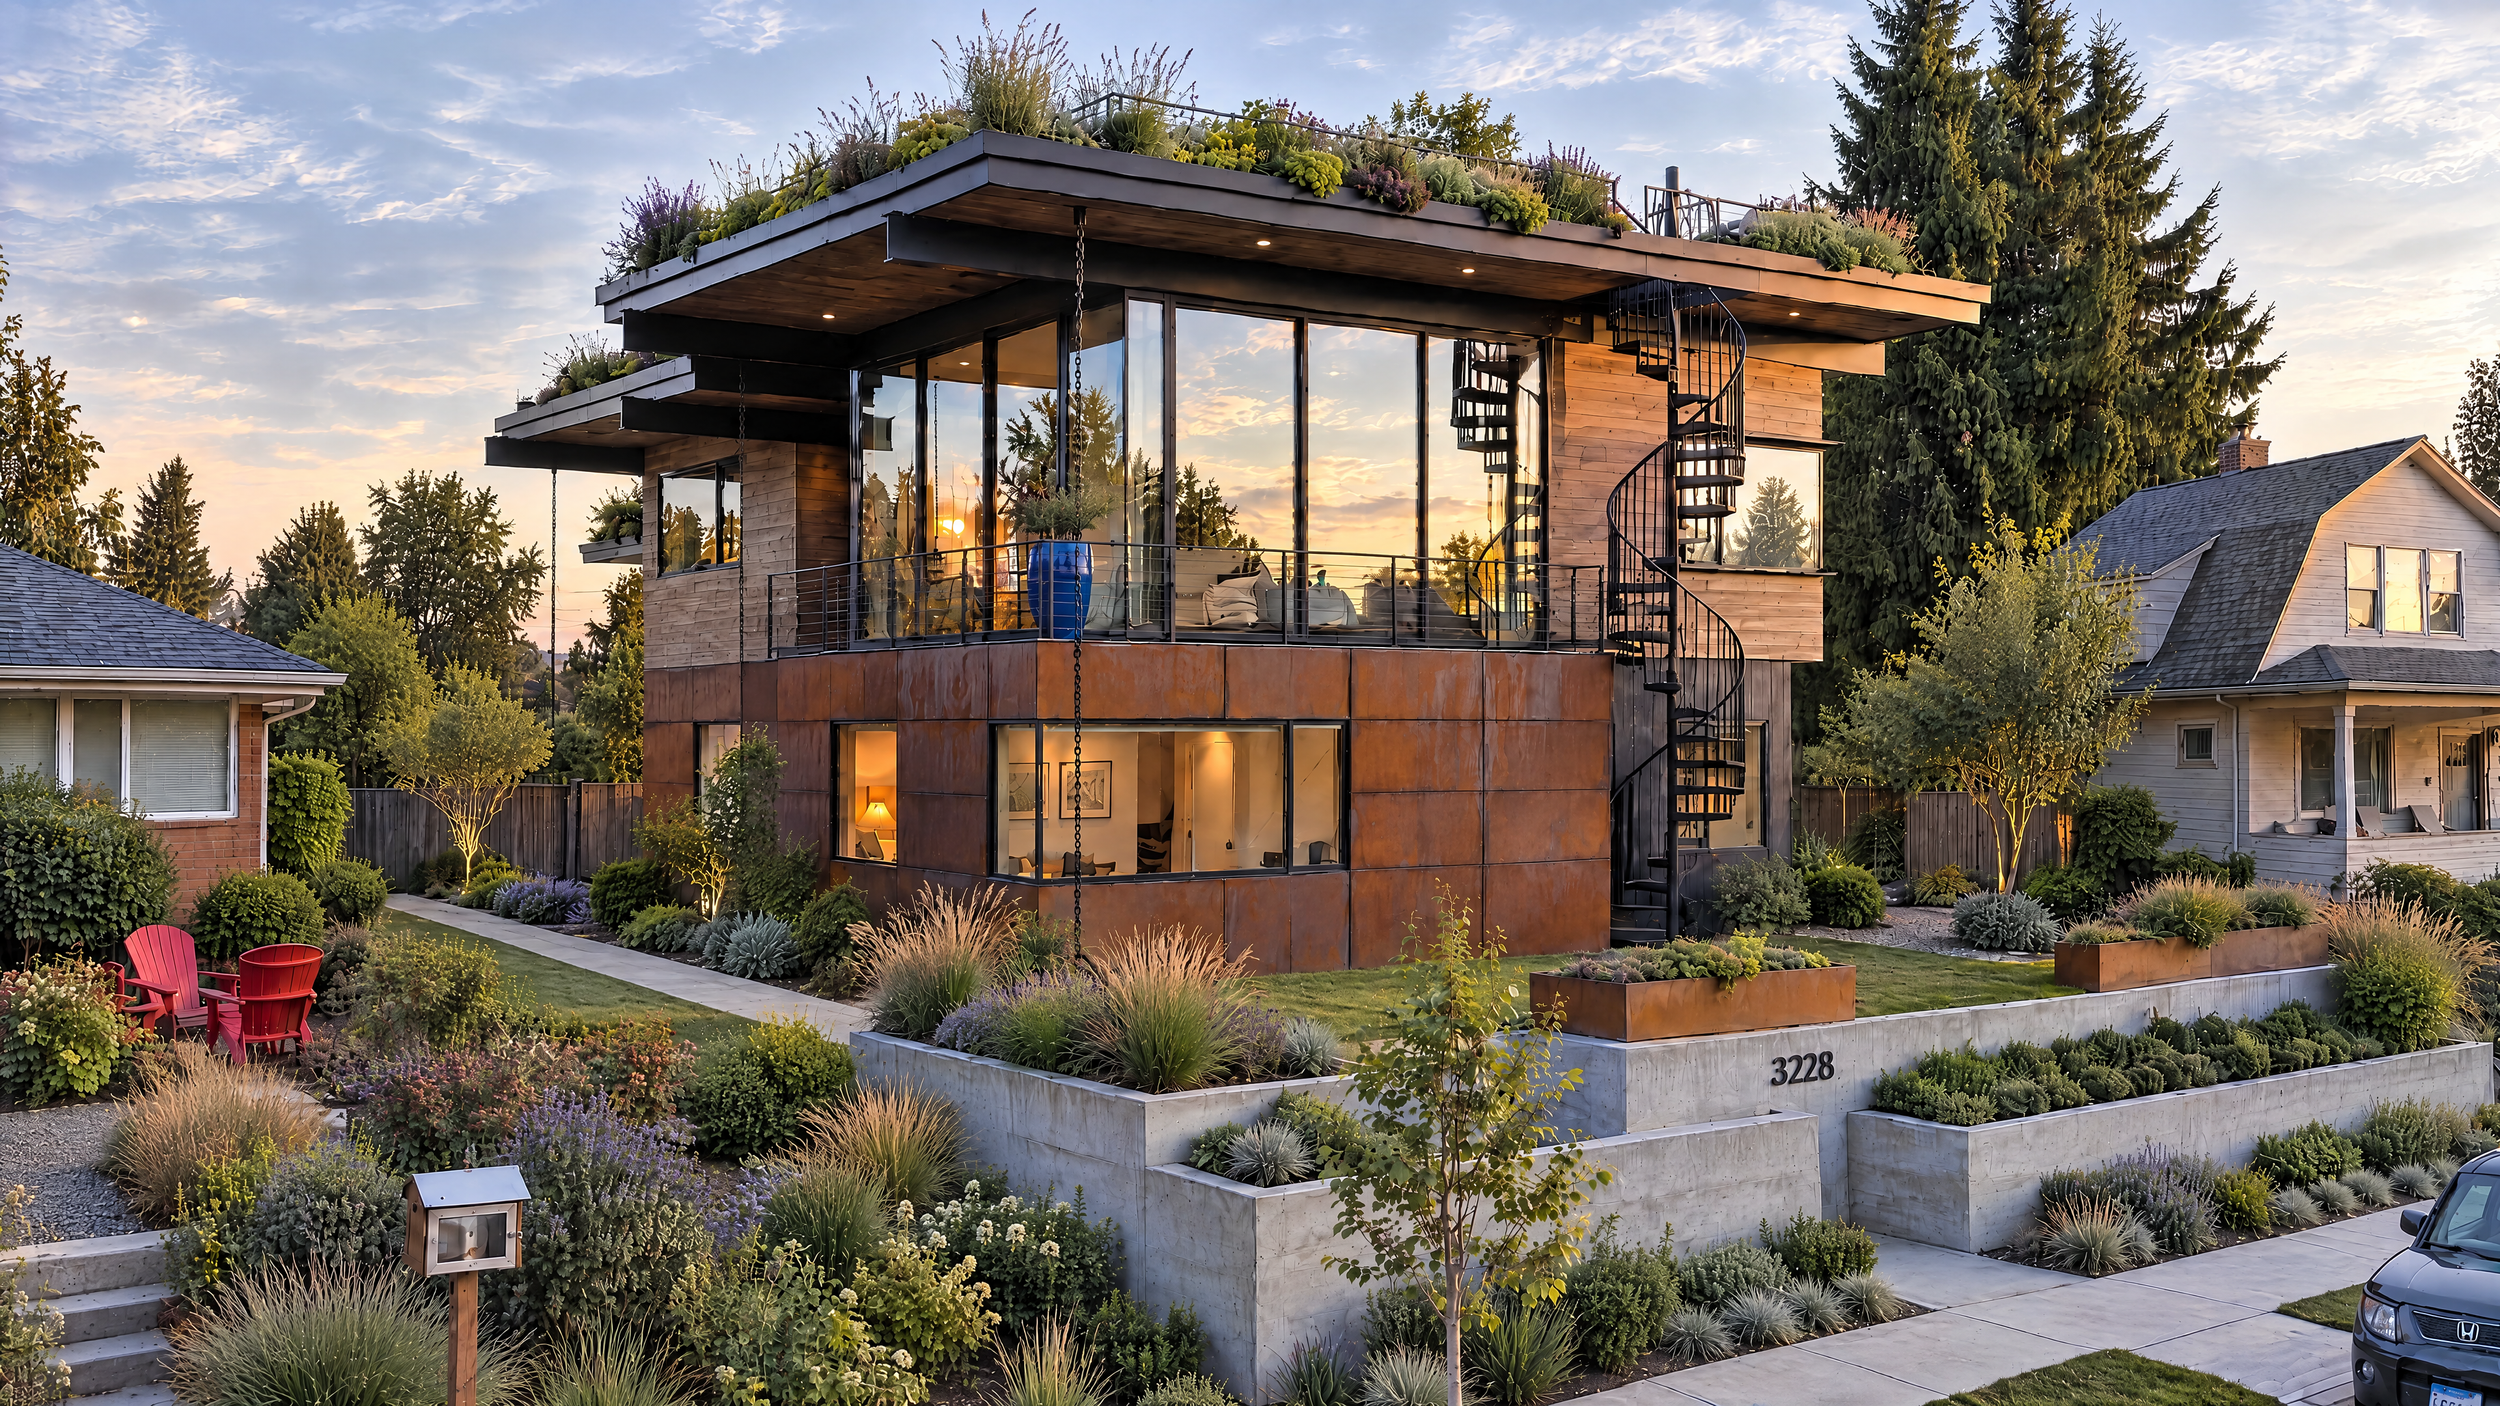
Sunset Hill Residence
Ballard, Washington
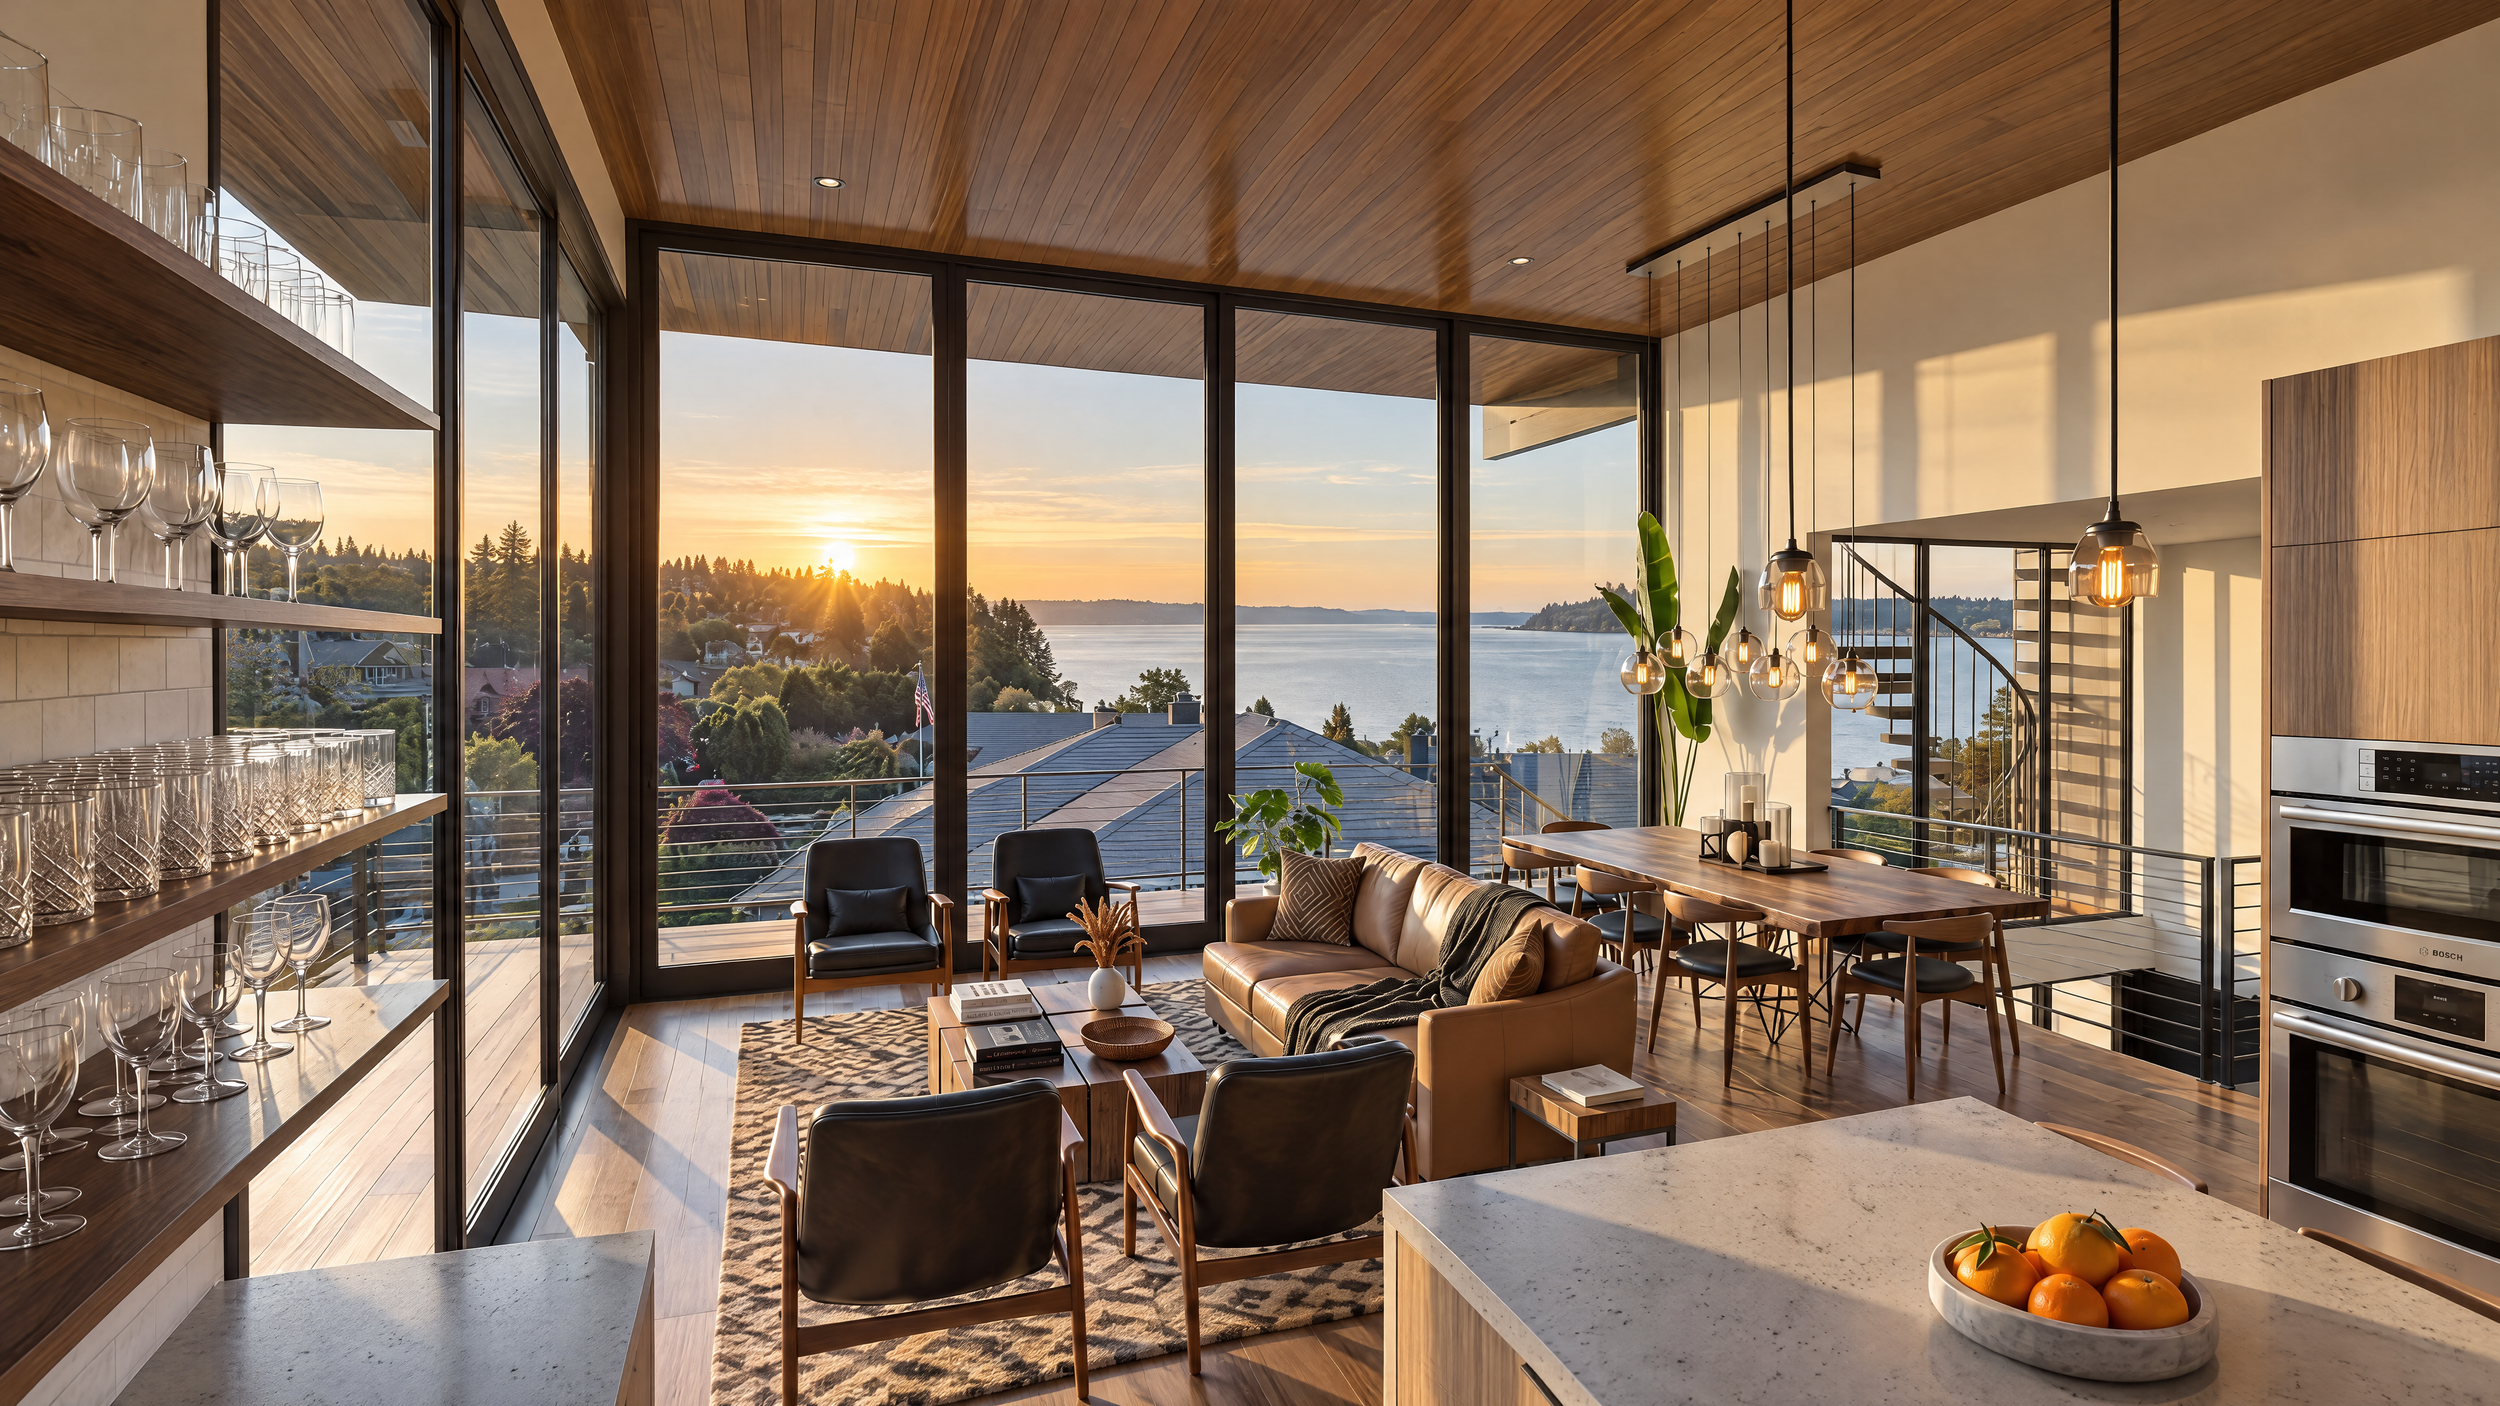
Perched on a high point of the block, the owners wanted to take full advantage of the upper level views of the Puget Sound, the Olympic and Cascade mountain ranges and Mt Rainier. As a result, the design of the house includes a reverse floor plan with the main living spaces and the primary bedroom suite located upstairs. The main entry is tucked along the side of the house and opens into a double height space with plenty of glass and light to draw the eye to the upper level open living space. The layout includes plenty of areas that spill outdoors during nice weather and social gatherings with both a lower and upper roof deck near the main living space, and a backyard entertainment area with an outdoor kitchen, accessible from the indoor bar and entertainment space. A detached Garage and upper level Music Room has also been included along the rear alley.
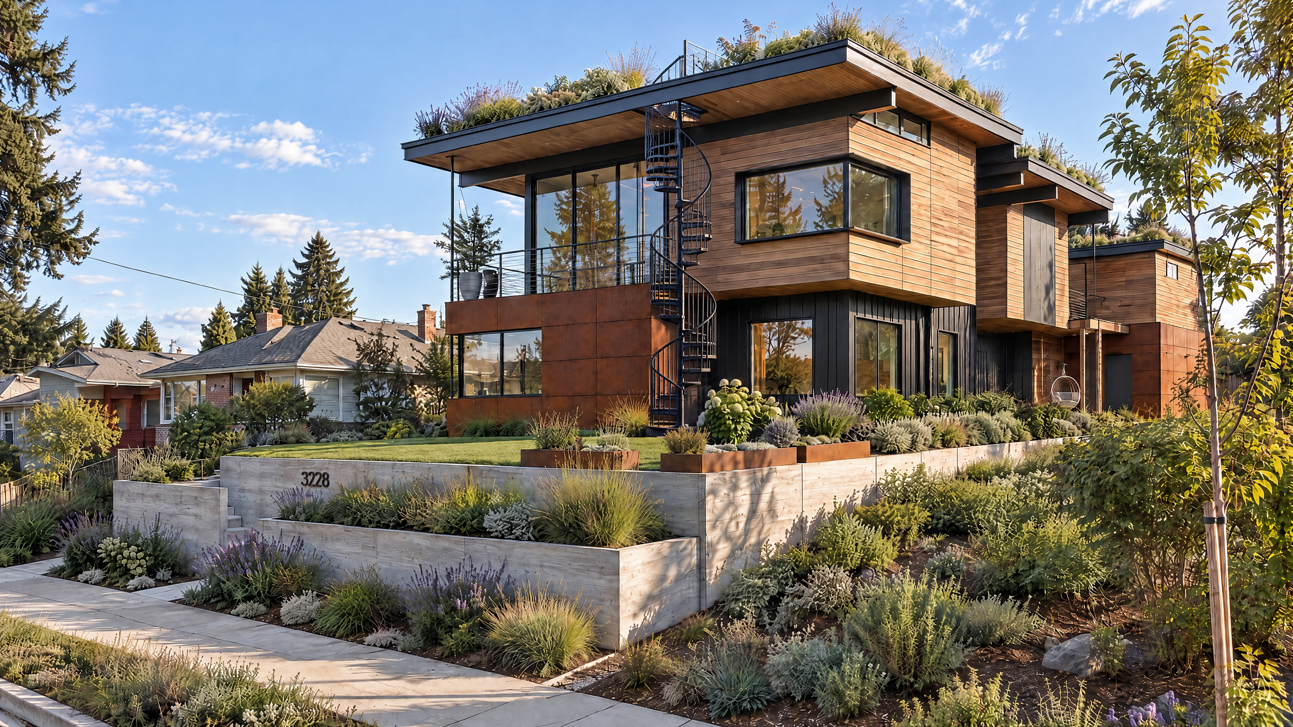
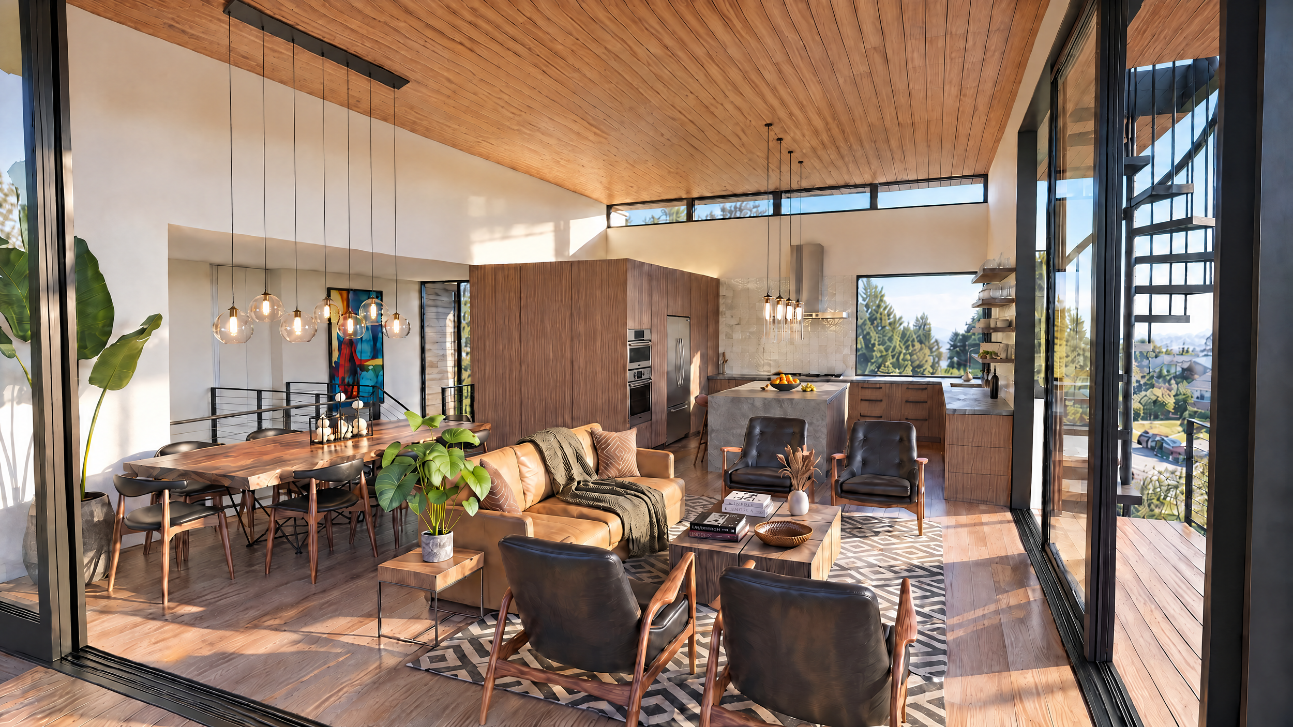
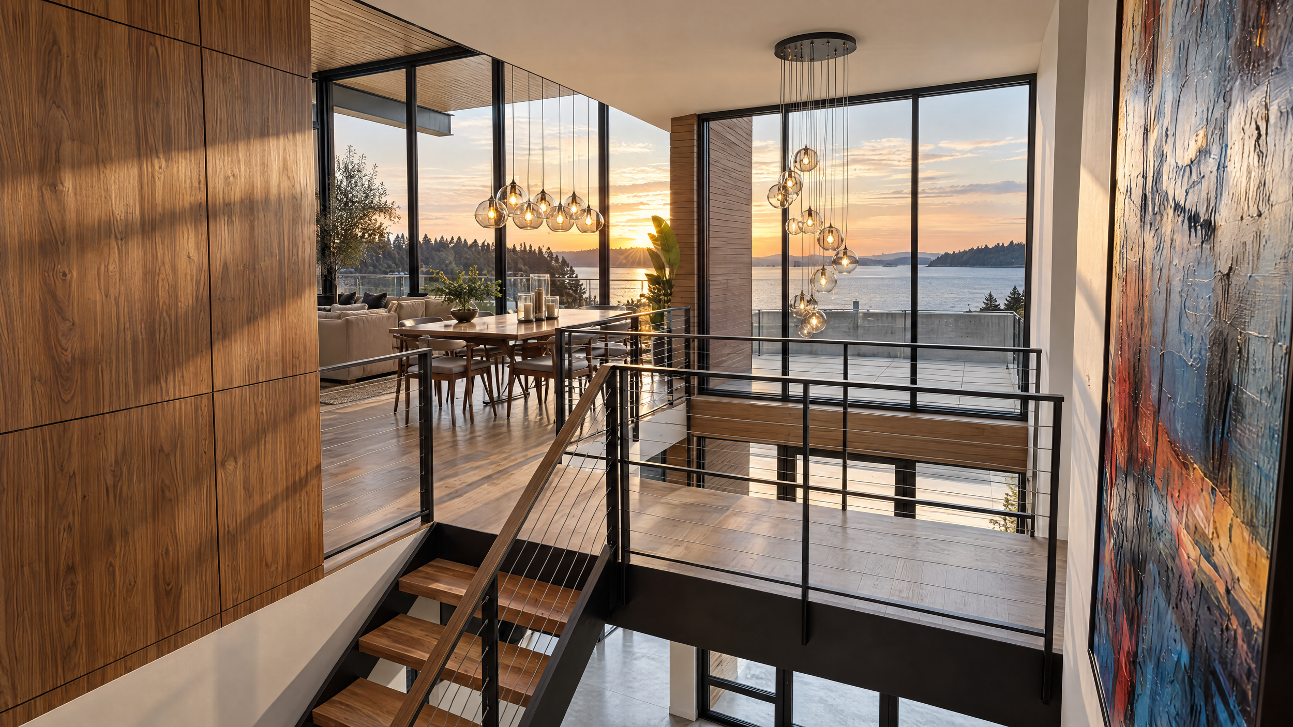
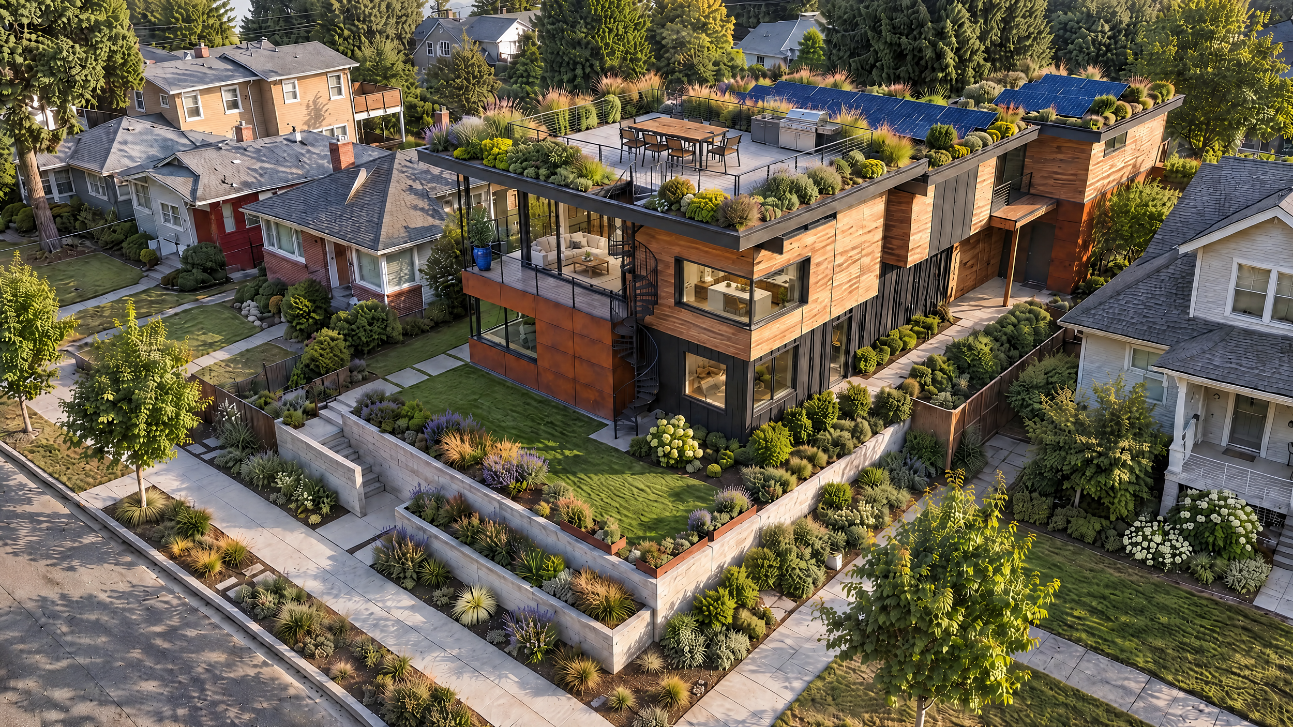
The residence is packed with sustainable features including green roofs, a rooftop photovoltaic array which runs the all-electric heating, cooling, appliances and fixtures, a high efficiency building envelope, passive daylighting and sunshading with deep roof overhangs and passive ventilation strategies to name a few. All rainwater that falls on site is filtered and retained by the green roof, flows down rainchains and into a stormwater swale that runs parallel to the entry path, and is then dispersed in the front yard and into the bioretention planters along the street.
Team: Anima Architects, SSF Structural Engineering, HL Engineering, Proform Builds.