
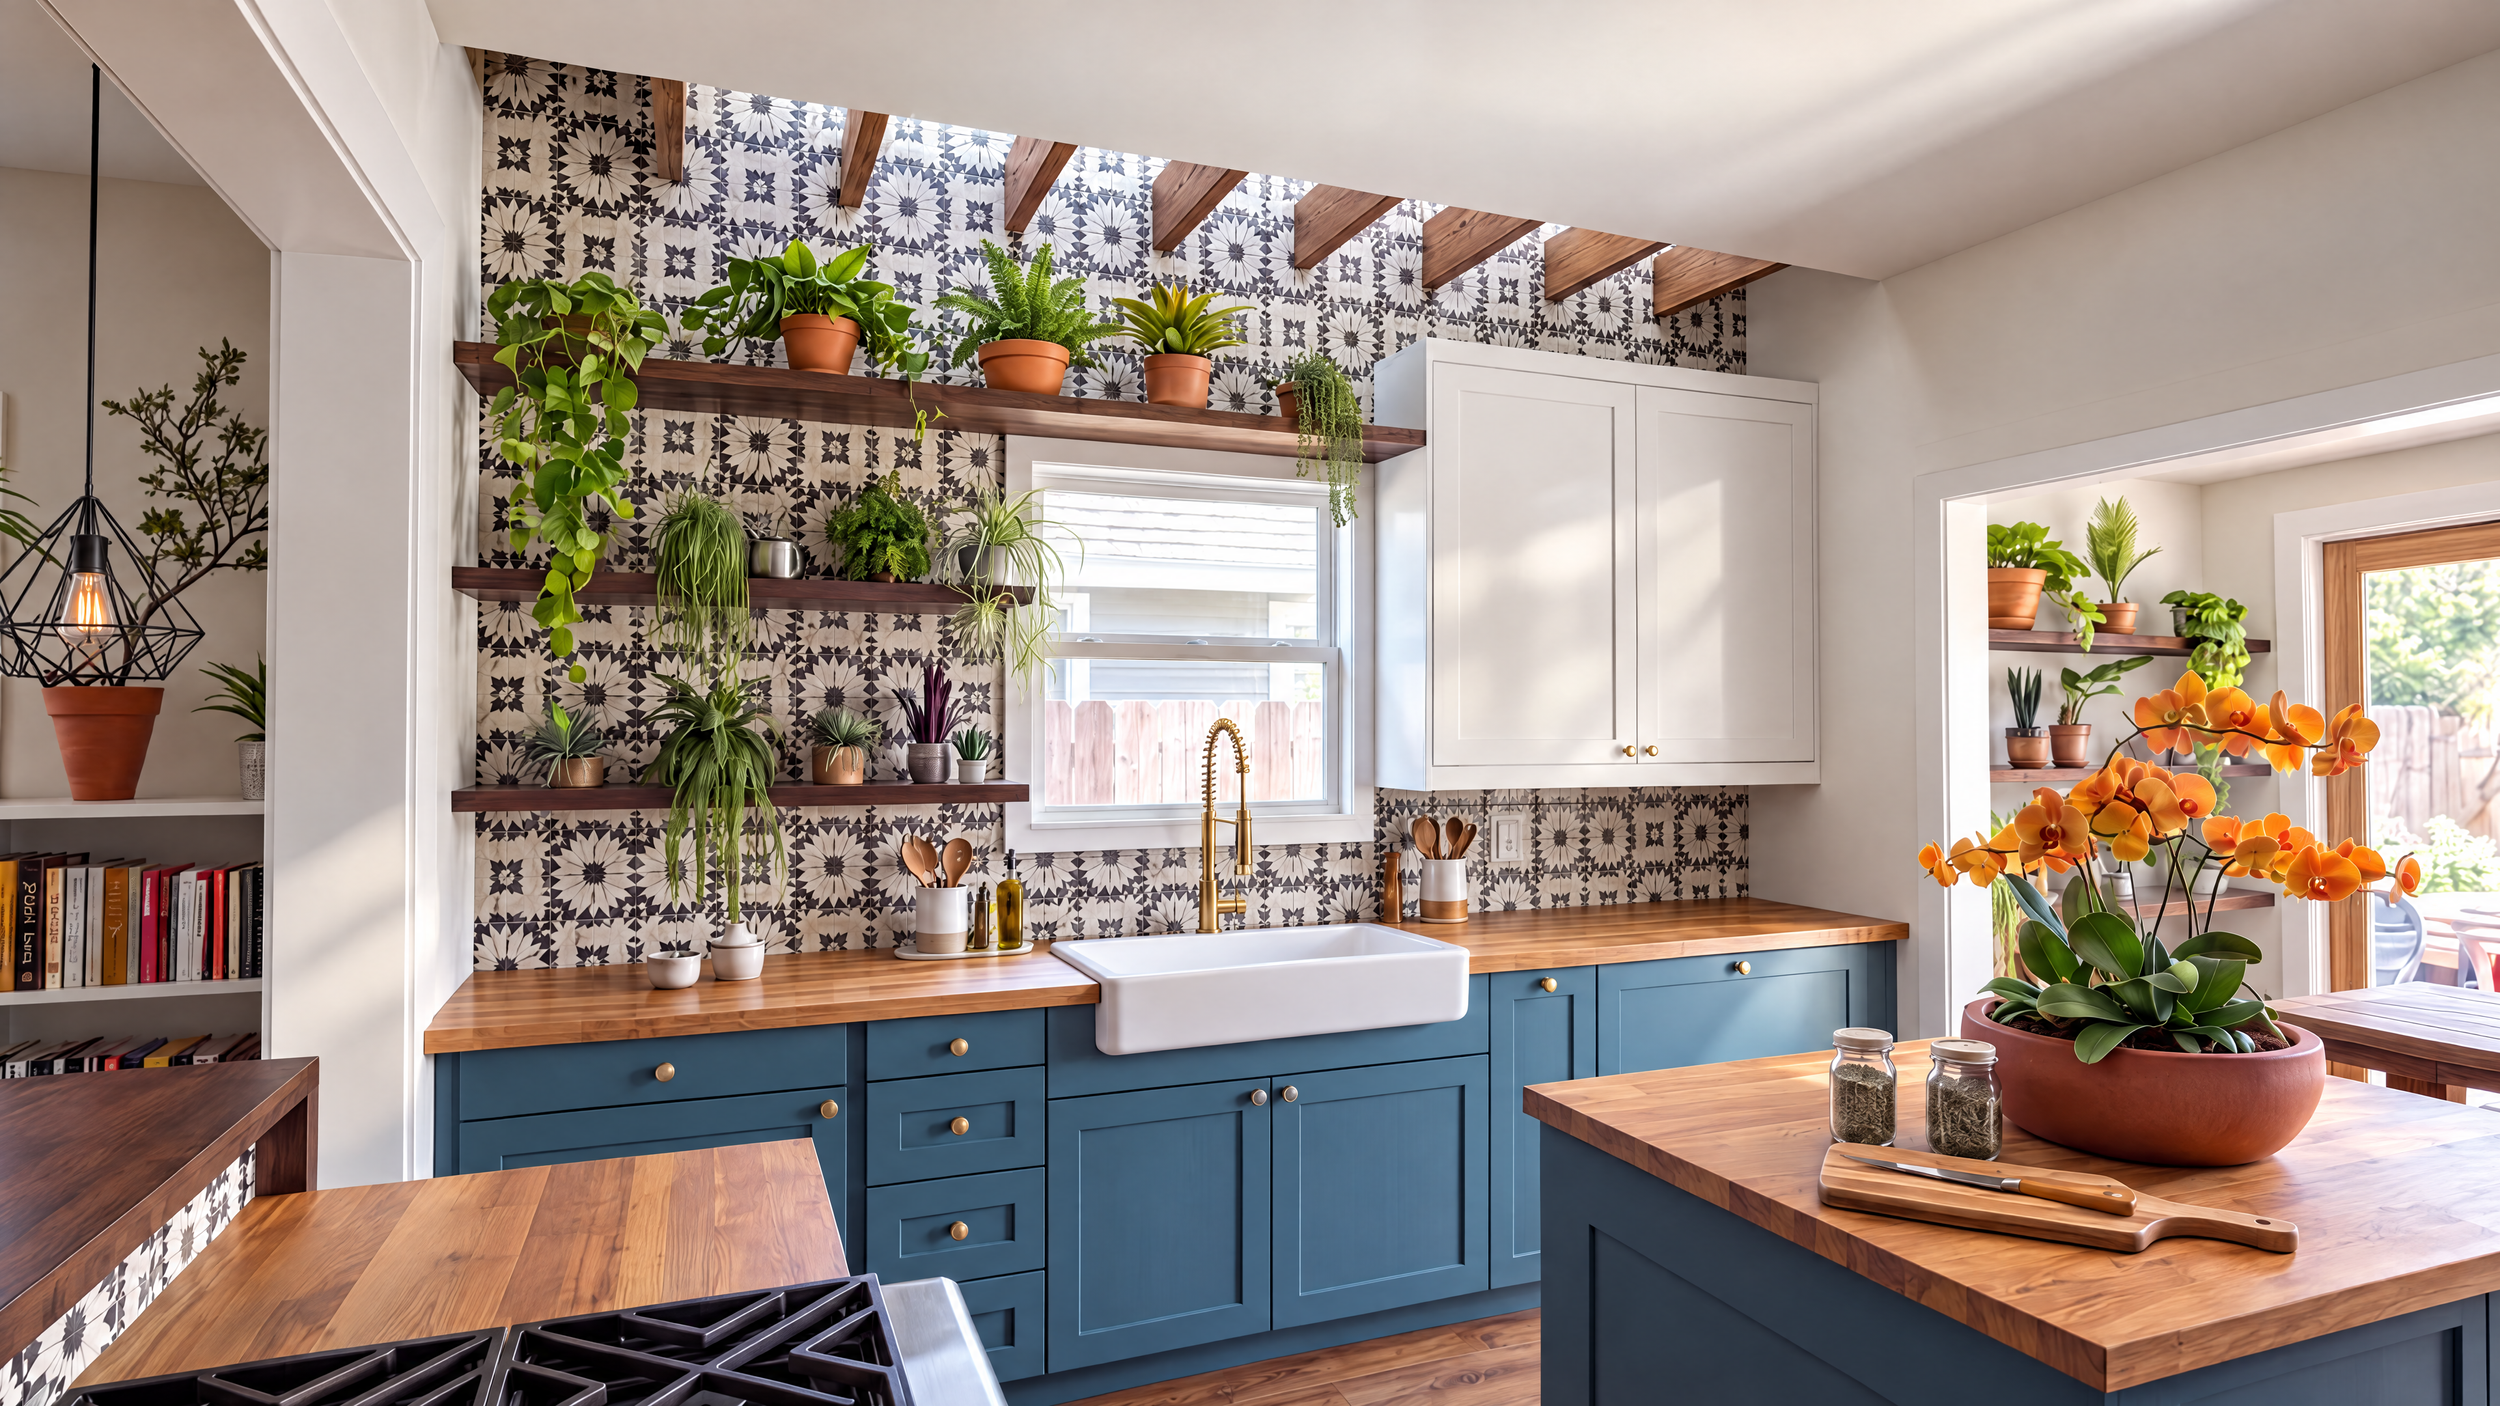
Rose City Park Kitchen Remodel
Portland, Oregon
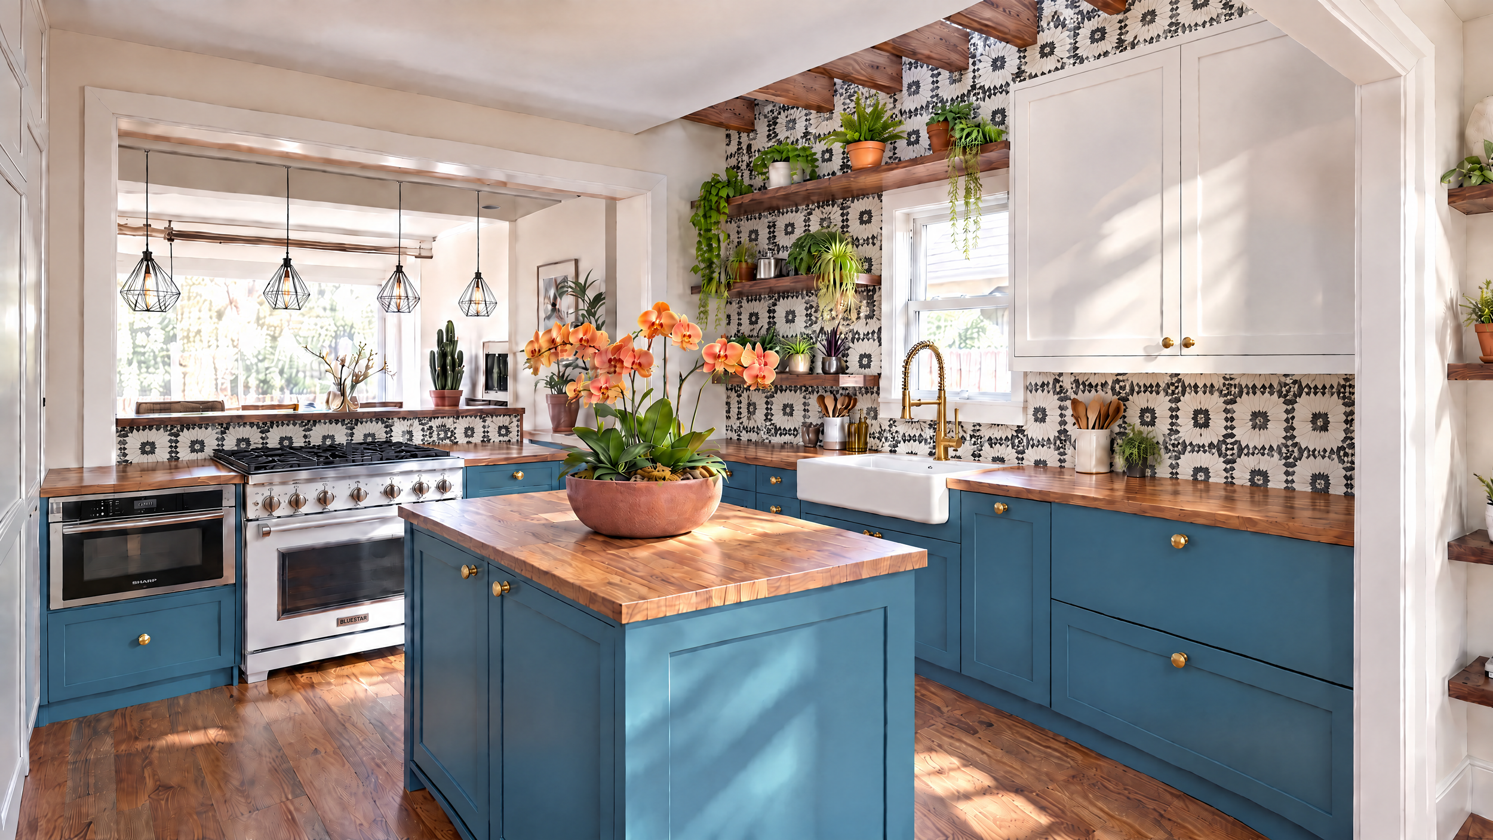
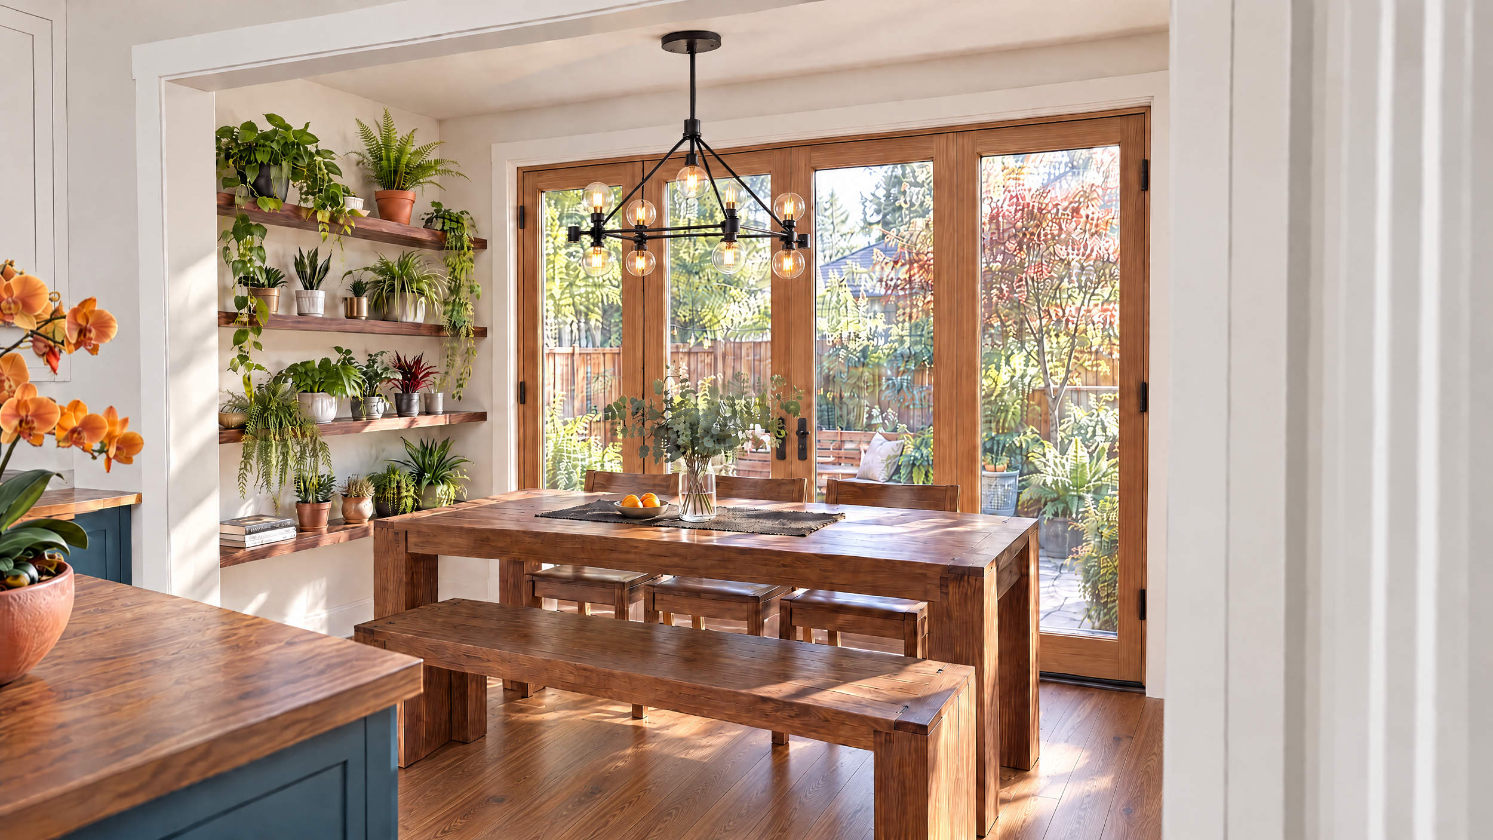
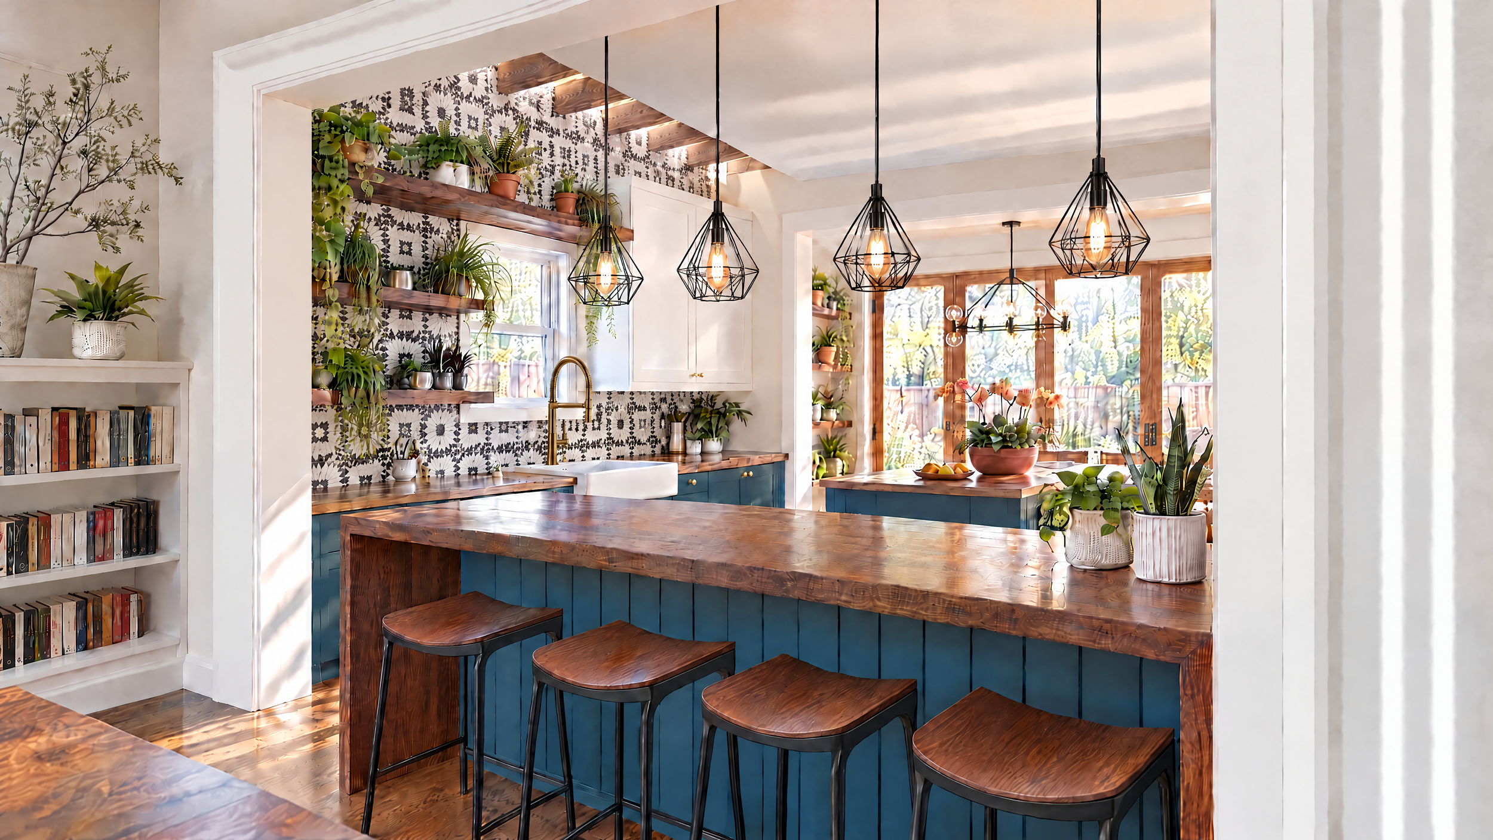
The owners of this craftsman bungalow came to us wanting to fully remodel their original kitchen and open up the space to both the existing dining Room and their backyard. They also asked us to provide more space for their extensive collection of indoor plants. The design opens up most of the wall between the kitchen and the dining room, adding a bar within the new opening. Recessed skylights were added above the kitchen sink to provide indirect lighting to the space as well as the new floating plant shelving. A small addition along the backside of the kitchen was made to house a breakfast nook with large sliding doors that open out onto a new deck in the backyard.
Team: Anima Architects, SSF Structural Engineering.