
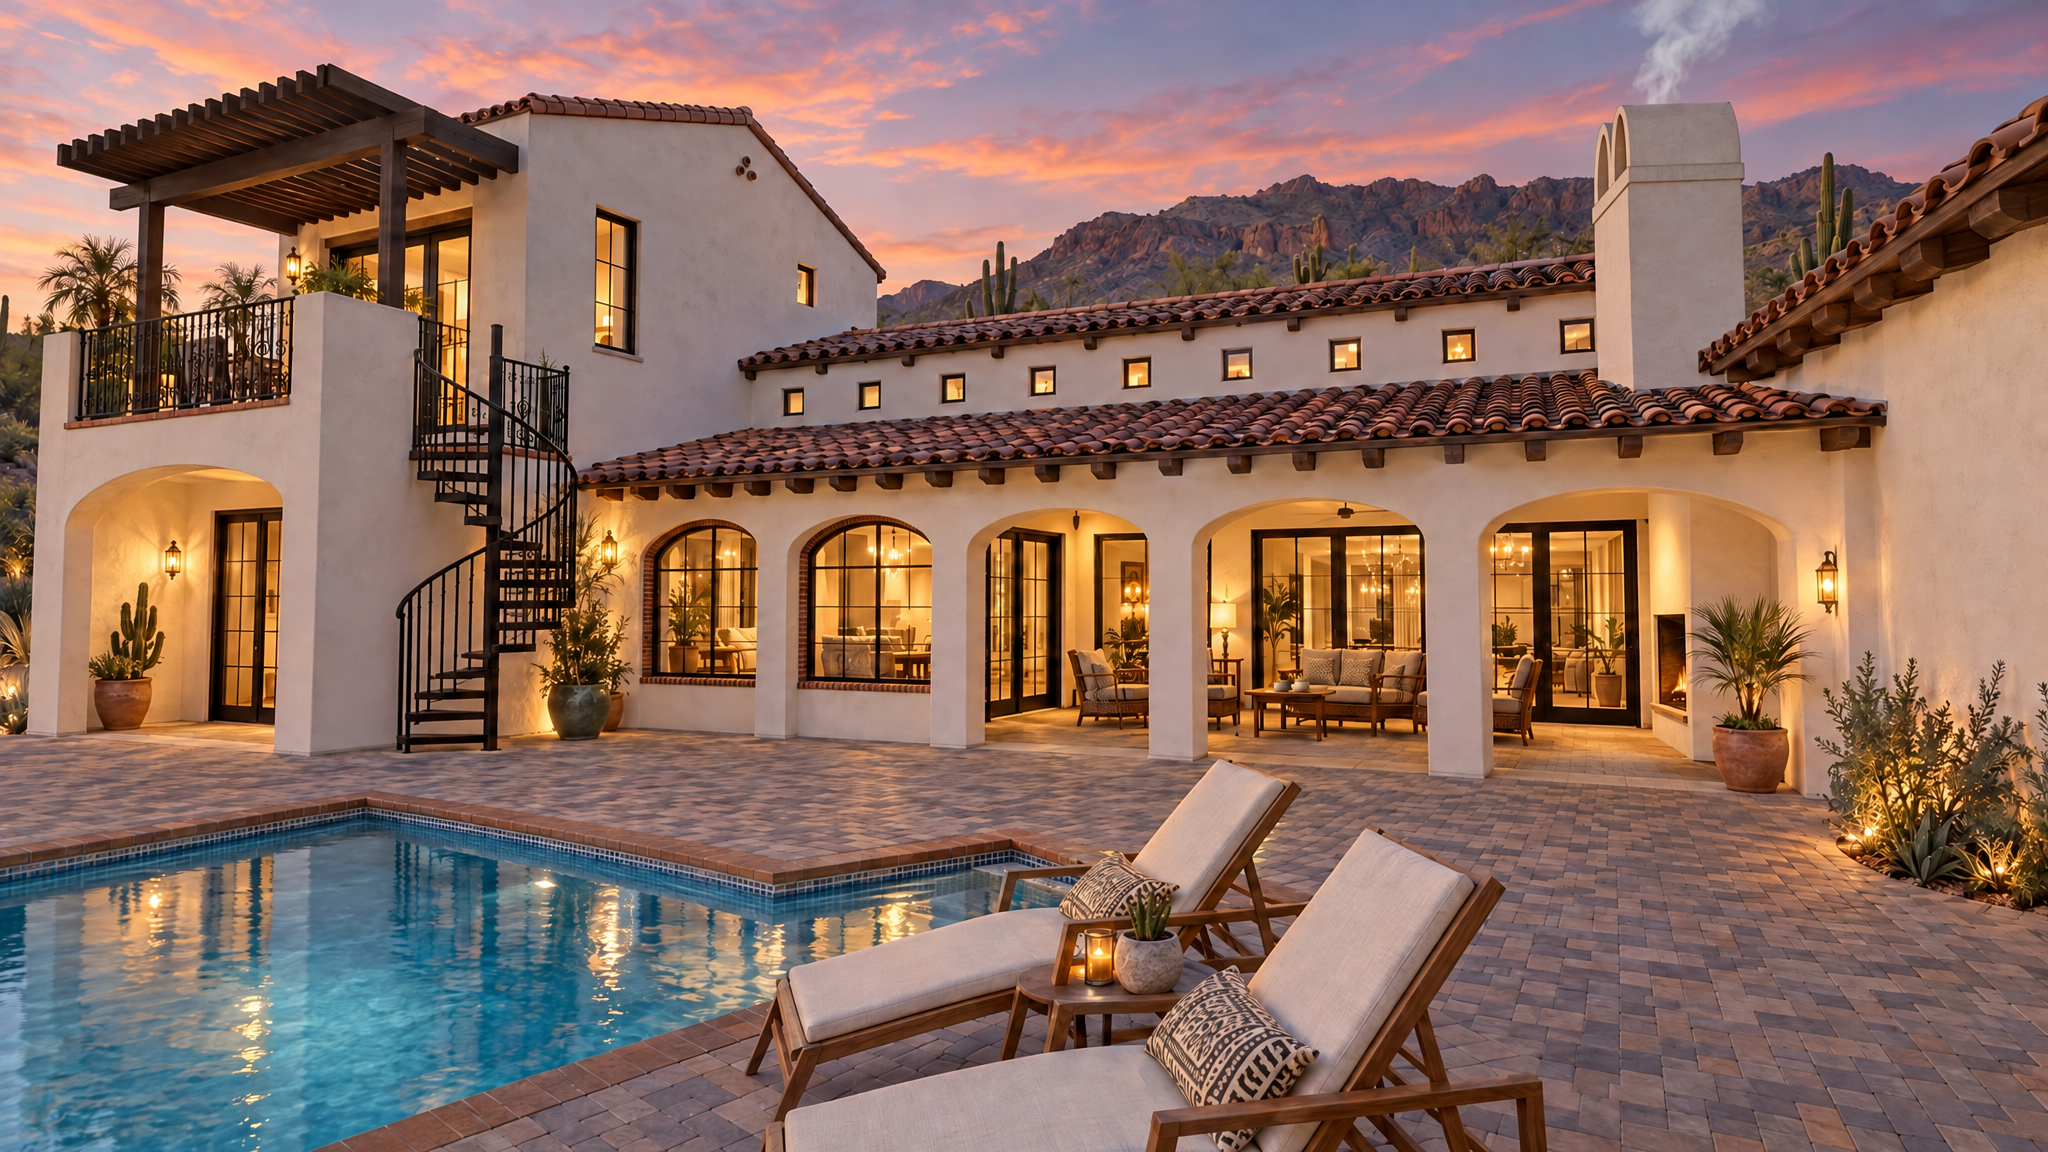
Sage Hill Residence
Buckeye, Arizona
Designed on a vacant lot nestled against the foothills of the White Tank Mountain Range and surrounded by a largely undisturbed Arizona landscape, this house was designed to respond to the hot and arid Arizona climate while creating both communal and private spaces throughout. The house is organized around 2 courtyards to provide shade and protect against the heat of the direct sun, and both incorporate water features to help cool the courtyards and the interior of the house through wind channeling and the evaporative cooling effect. The entry court provides a calm and shaded space that visitors pass through as they approach the front door, while also providing a tranquil space that’s visible and accessible from many interior spaces. The rear pool court functions as the communal outdoor gathering space with multiple covered patios, an integrated outdoor fireplace, and a pool to cool off in.
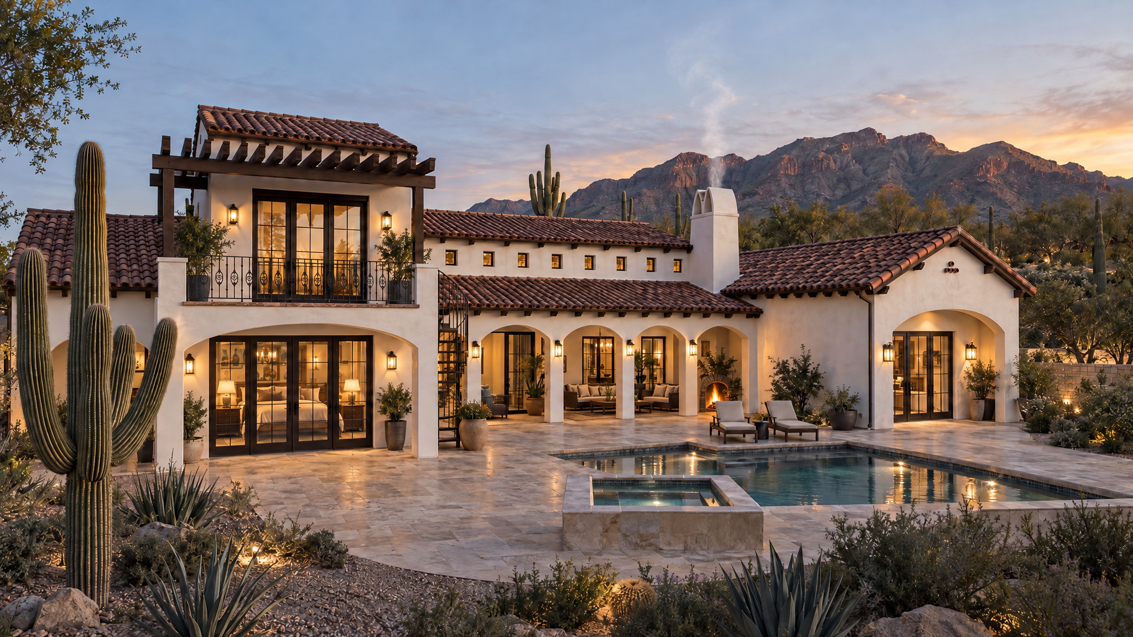
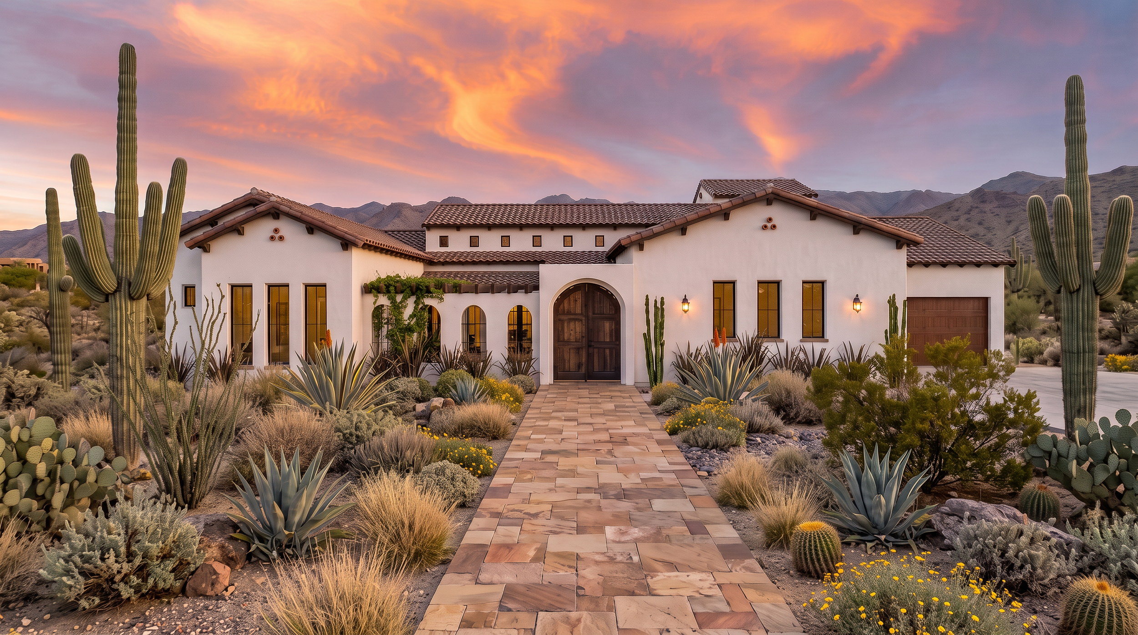
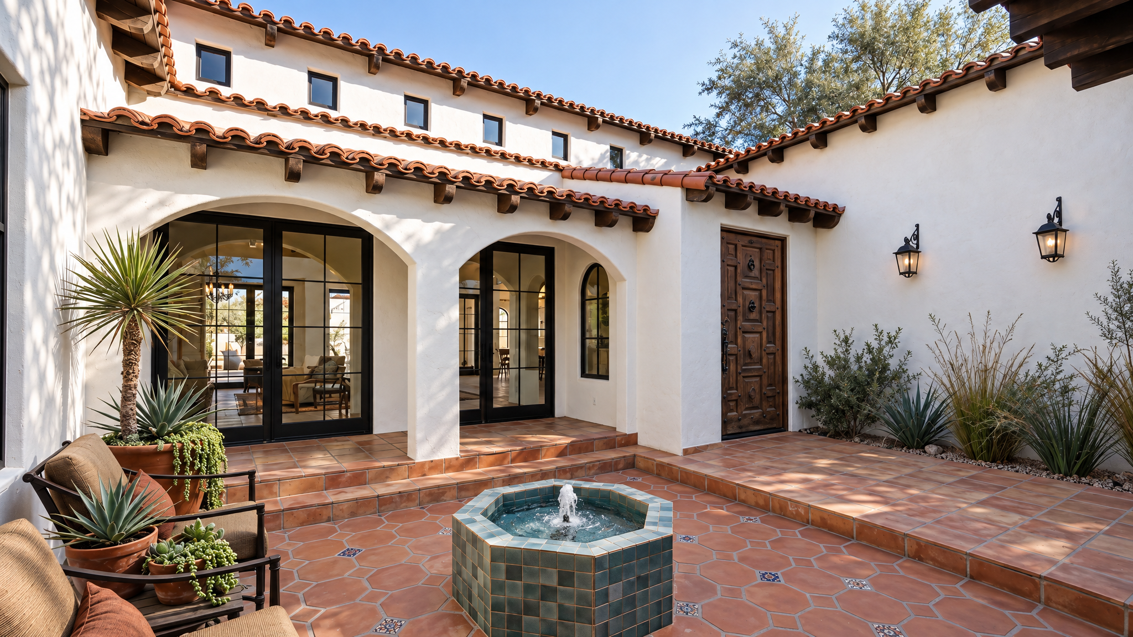
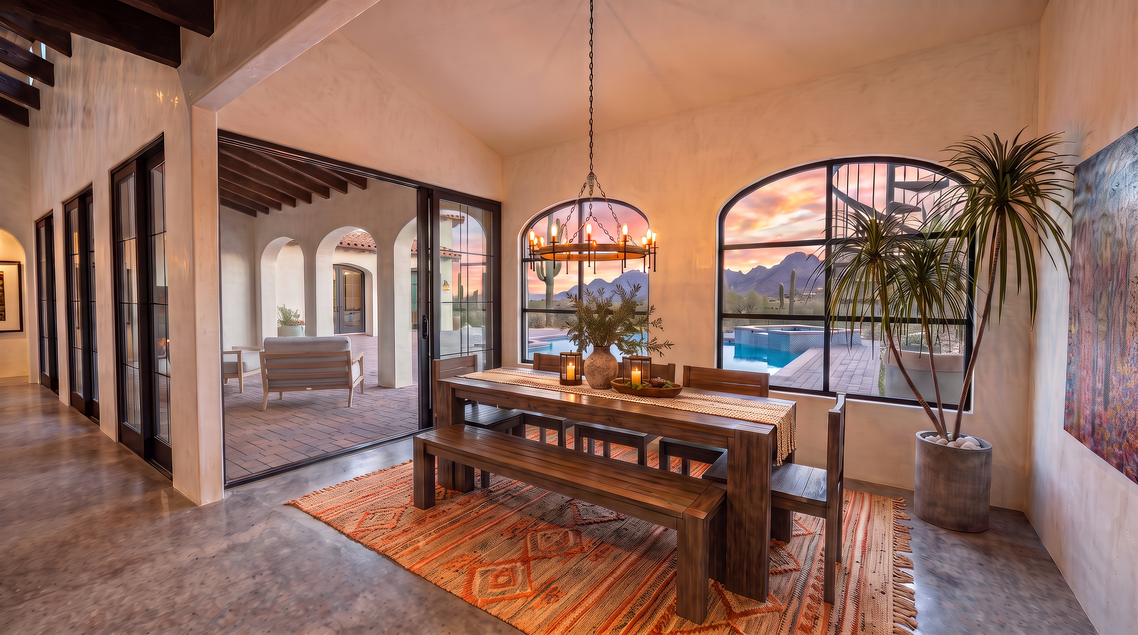
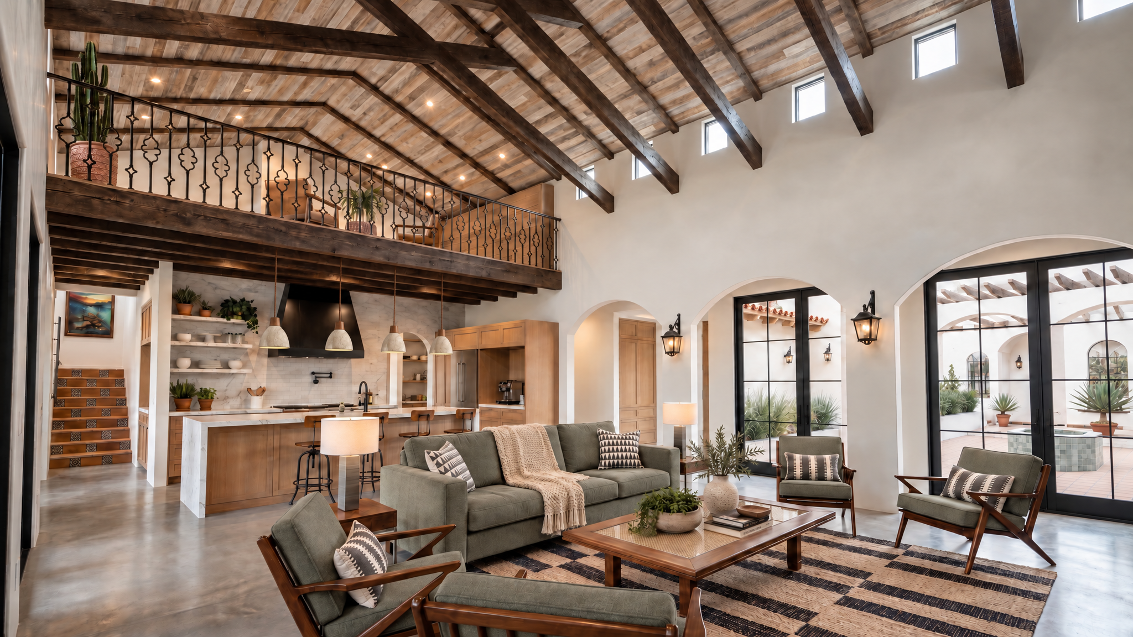
All of the interior spaces open onto these courtyards to provide a seamless indoor/ outdoor experience. The majority of the residence is laid out on one level to maintain a closer connection with the surrounding landscape and outdoor spaces, while an upper level office space with a private roof deck offer privacy and panoramic views of the nearby mountains. The house was designed with a modern take on a Spanish Colonial style that was one of a few styles required by the community’s HOA review board.
Team: Anima Architects, Grayhawk Structural, McCumber Engineering (Civil)